519 Buckeye Dr, Shenandoah Junction, WV 25442
- $473,990
- 4
- BD
- 3
- BA
- 2,340
- SqFt




- List Price
- $473,990
- Days on Market
- 30
- Status
- ACTIVE
- MLS#
- WVJF2025006
- Bedrooms
- 4
- Bathrooms
- 3
- Full Baths
- 2
- Half Baths
- 1
- Living Area
- 2,340
- Lot Size (Acres)
- 0.16
- Style
- Traditional, Colonial
- Year Built
- 2026
- County
- Jefferson
- School District
- Jefferson County Schools
Property Description
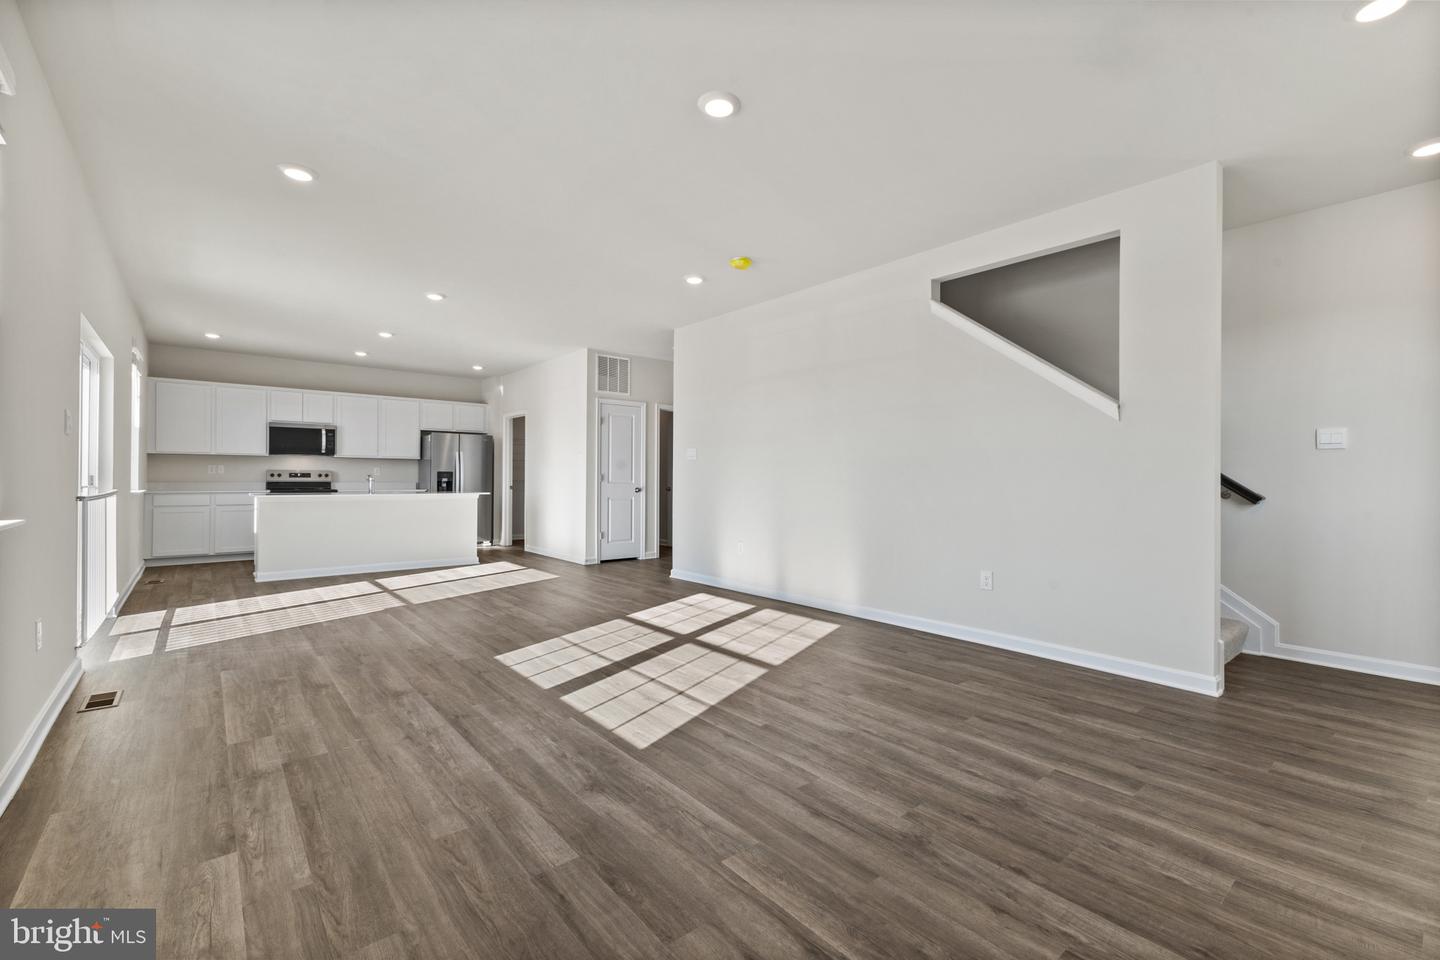
Brand new home featuring a bright open layout and quality finishes throughout. Set in a peaceful rural mountain setting, this property offers natural beauty while remaining just minutes from shopping and essential services. The finished rec room in the walkout basement provides extra flexible living space for entertainment, hobbies, or a cozy retreat. August/September delivery beautifully crafted, this home blends comfort, style, and an exceptional location.
Additional Information
- Subdivision
- Stonecrest
- HOA Fee
- $64
- HOA Frequency
- Monthly
- Interior Features
- Attic, Carpet, Floor Plan - Open, Kitchen - Island, Recessed Lighting, Upgraded Countertops, Walk-in Closet(s), Window Treatments, Family Room Off Kitchen, Entry Level Bedroom
- School District
- Jefferson County Schools
- Flooring
- Carpet, Ceramic Tile, Vinyl
- Garage
- Yes
- Garage Spaces
- 2
- Heating
- Heat Pump(s)
- Heating Fuel
- Electric
- Cooling
- Central A/C
- Roof
- Architectural Shingle
- Utilities
- Electric Available
- Water
- Public
- Sewer
- Public Sewer
- Room Level
- Bedroom 4: Upper 1, Foyer: Main, Kitchen: Main, Family Room: Main, Office: Main, Laundry: Upper 1, Bathroom 2: Upper 1, Bedroom 3: Upper 1, Bedroom 2: Upper 1, Primary Bathroom: Upper 1, Primary Bedroom: Upper 1, Half Bath: Main, Recreation Room: Lower 1
- Basement
- Yes
Mortgage Calculator
Listing courtesy of D.R. Horton Realty of Virginia, LLC. Contact: 3017013700