139 Tee Ct, New Market, VA 22844
- $749,900
- 5
- BD
- 4
- BA
- 4,158
- SqFt










- List Price
- $749,900
- Price Change
- ▼ $25,100 1785971339
- Days on Market
- 121
- Status
- ACTIVE
- MLS#
- VASH2014076
- Bedrooms
- 5
- Bathrooms
- 4
- Full Baths
- 3
- Half Baths
- 1
- Living Area
- 4,158
- Lot Size (Acres)
- 0.49
- Style
- Contemporary, Traditional
- Year Built
- 1996
- County
- Shenandoah
- School District
- Shenandoah County Public Schools
Property Description
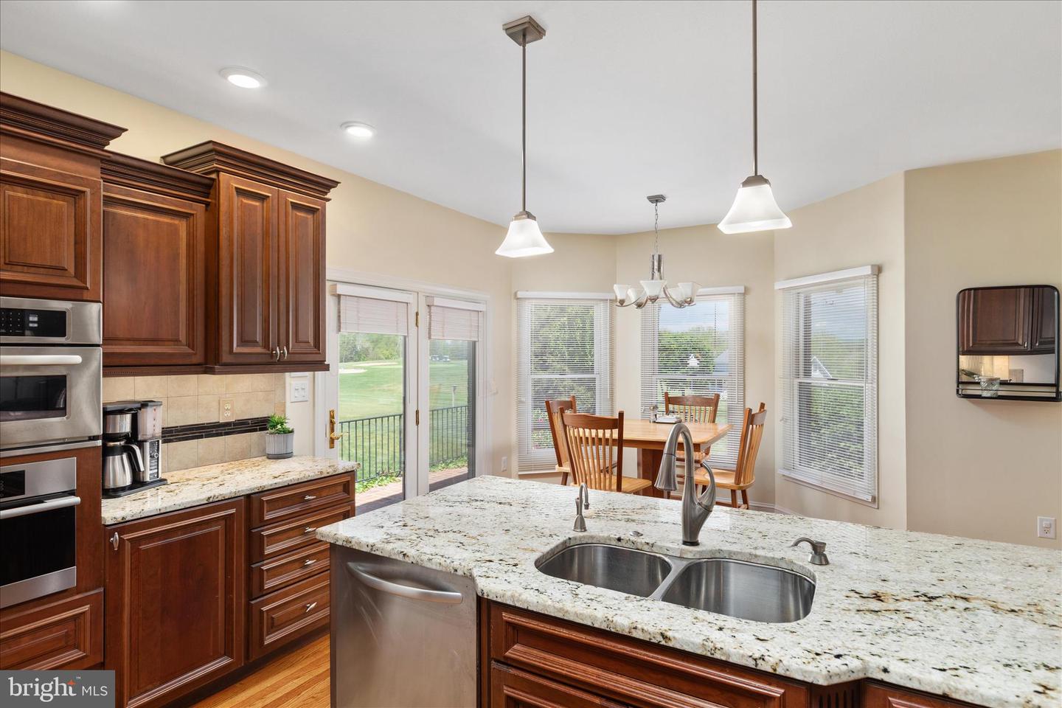
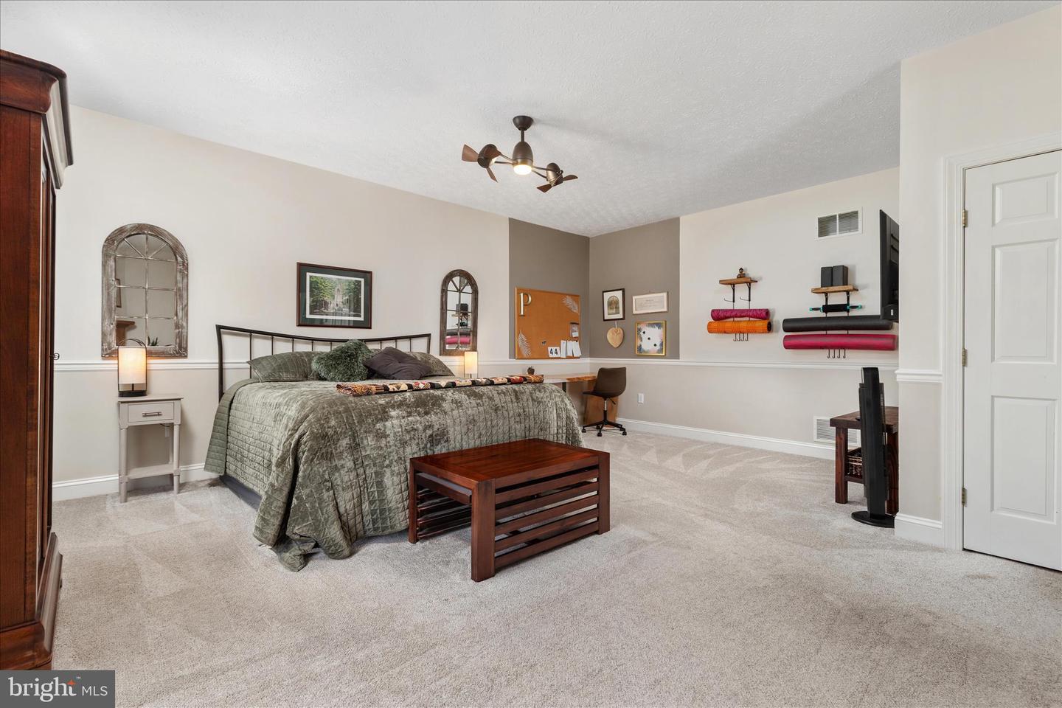
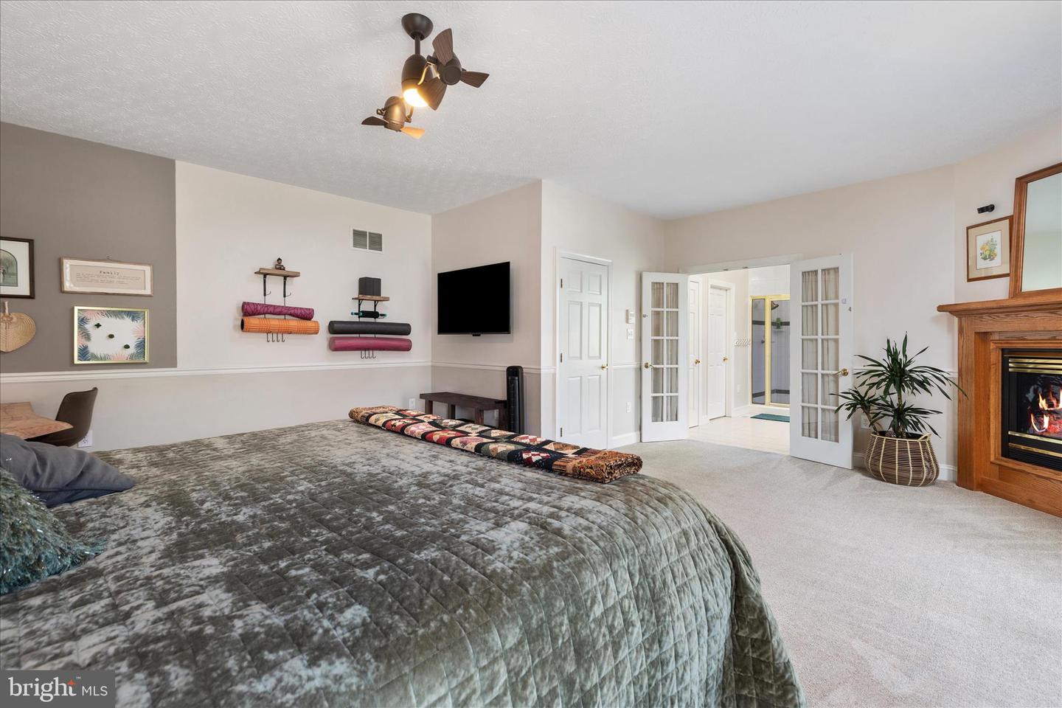
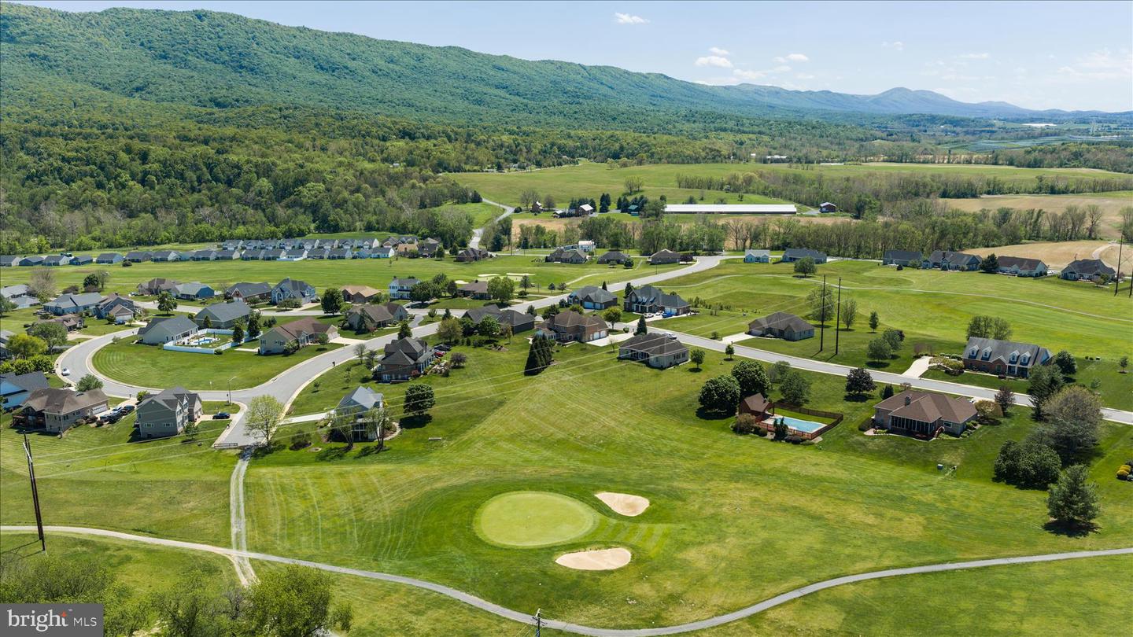
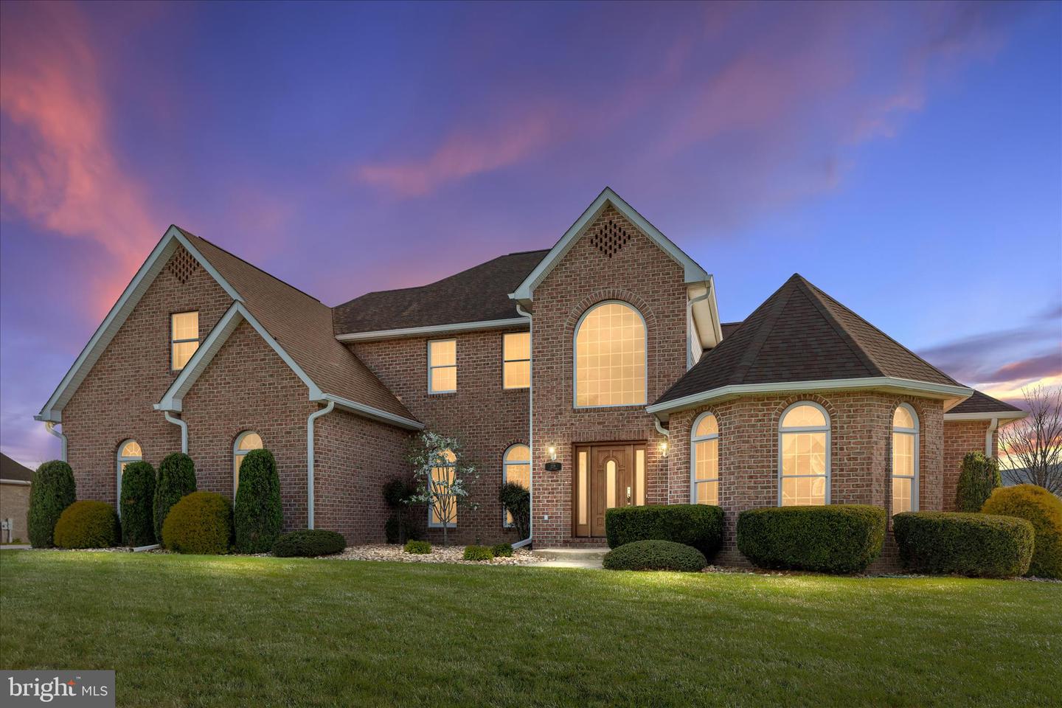
Perfectly positioned on the 4th hole of the Miller Course at Shenvalee Golf Resort, this stunning custom-built brick home offers breathtaking golf course and mountain views paired with an exceptional layout designed for both everyday living and entertaining. Step inside to gleaming hardwood floors and a welcoming foyer that leads to a beautiful formal dining room and a dedicated front office—perfect for working from home or a quiet sitting area. The spacious living room features soaring ceilings and a gorgeous stone-front gas fireplace, creating a warm and inviting atmosphere filled with natural light. The beautifully updated kitchen is truly the heart of the home, complete with granite countertops, abundant cabinetry, a pantry, eat-in dining area, and a unique wraparound wet bar that opens seamlessly into the living space—ideal for hosting gatherings and entertaining guests. Just off the living room, the sunroom is sure to impress with tile flooring, walls of windows, and incredible views overlooking the golf course and surrounding mountains, making it the perfect place to relax year-round while taking in the beauty of the Shenandoah Valley. The main level also features the spacious primary suite complete with a cozy gas fireplace, large walk-in closet, and an attached bath offering a soaking tub, walk-in shower, and double vanity. A laundry room and convenient half bath complete the main floor. Upstairs, you’ll find an additional spacious primary suite with its own attached bathroom, along with three additional bedrooms. Two of the bedrooms are connected by a Jack and Jill bathroom featuring dual vanities and a tub/shower combination. A large walk-in attic area provides excellent storage space and added convenience. The full unfinished basement is already plumbed for an additional bathroom and ready for your finishing touches, offering endless possibilities for future expansion, recreation space, or additional living quarters. Outside, enjoy the beautiful brick patio overlooking the fairway—perfect for outdoor dining, entertaining, or simply taking in the peaceful setting. The oversized two-car garage provides ample room for vehicles, storage, and even your golf cart. Located in the heart of the Shenandoah Valley at Shenvalee Golf Resort, this exceptional property combines elegance, comfort, and a premier golf course lifestyle all in one.
Additional Information
- Subdivision
- Fairway Manor
- Taxes
- $4403.1
- HOA Fee
- $25
- HOA Frequency
- Annually
- Interior Features
- Attic, Bar, Breakfast Area, Carpet, Ceiling Fan(s), Central Vacuum, Chair Railings, Family Room Off Kitchen, Formal/Separate Dining Room, Kitchen - Gourmet, Kitchen - Table Space, Recessed Lighting, Sprinkler System, Upgraded Countertops, Walk-in Closet(s), Water Treat System, Window Treatments, Bathroom - Soaking Tub, Bathroom - Walk-In Shower, Dining Area, Entry Level Bedroom, Floor Plan - Open, Kitchen - Island, Pantry, Wet/Dry Bar, Wood Floors, Primary Bath(s), Other
- School District
- Shenandoah County Public Schools
- Elementary School
- Ashby-Lee
- Middle School
- North Fork
- High School
- Stonewall Jackson
- Fireplaces
- 2
- Fireplace Description
- Mantel(s), Stone, Gas/Propane
- Flooring
- Hardwood, Carpet, Ceramic Tile
- Garage
- Yes
- Garage Spaces
- 2
- Exterior Features
- Sidewalks, Exterior Lighting, Awning(s), Gutter System
- View
- Golf Course, Panoramic, Mountain
- Heating
- Forced Air, Heat Pump(s)
- Heating Fuel
- Natural Gas, Electric
- Cooling
- Central A/C, Heat Pump(s)
- Water
- Public
- Sewer
- Public Sewer
- Basement
- Yes
Mortgage Calculator
Listing courtesy of Realty ONE Group Old Towne. Contact: 5404592727