46834 Mountain Laurel Ter, Sterling, VA 20164
- $700,000
- 3
- BD
- 4
- BA
- 2,432
- SqFt








- List Price
- $700,000
- Days on Market
- 0
- Status
- COMING SOON
- MLS#
- VALO2132656
- Bedrooms
- 3
- Bathrooms
- 4
- Full Baths
- 2
- Half Baths
- 2
- Living Area
- 2,432
- Lot Size (Acres)
- 0.05
- Style
- Colonial, Contemporary
- Year Built
- 2000
- County
- Loudoun
- School District
- Loudoun County Public Schools
Property Description
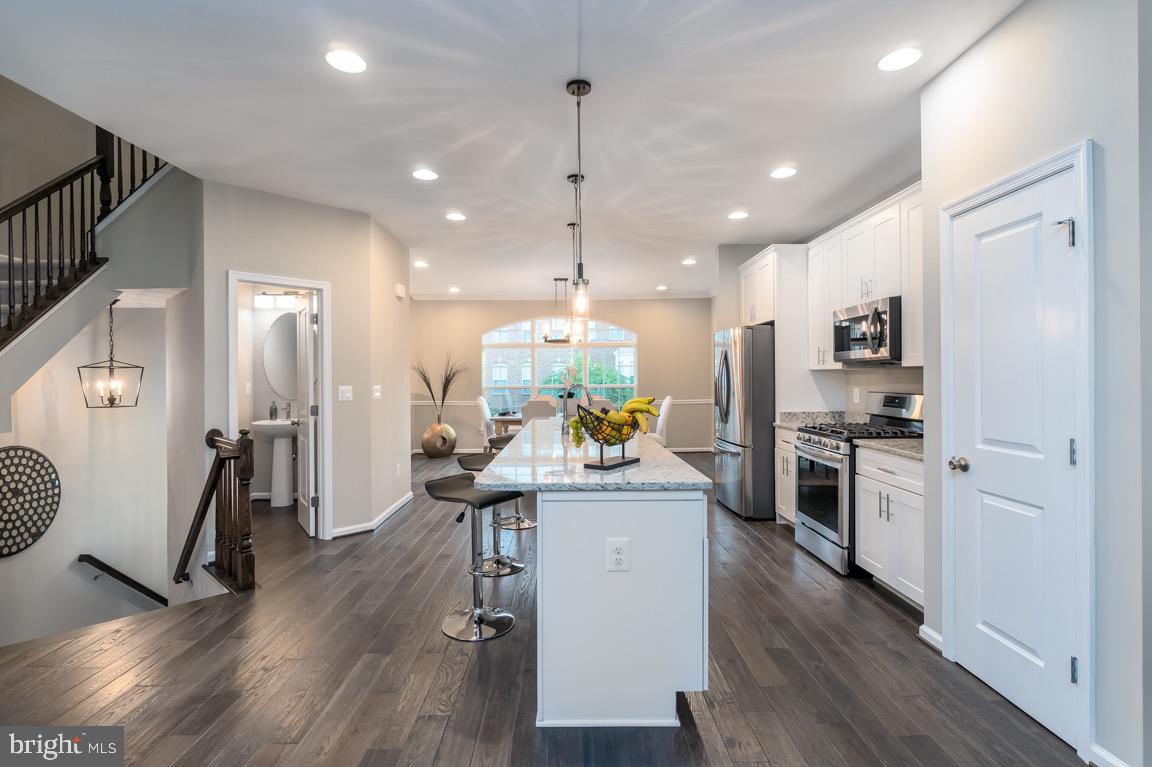
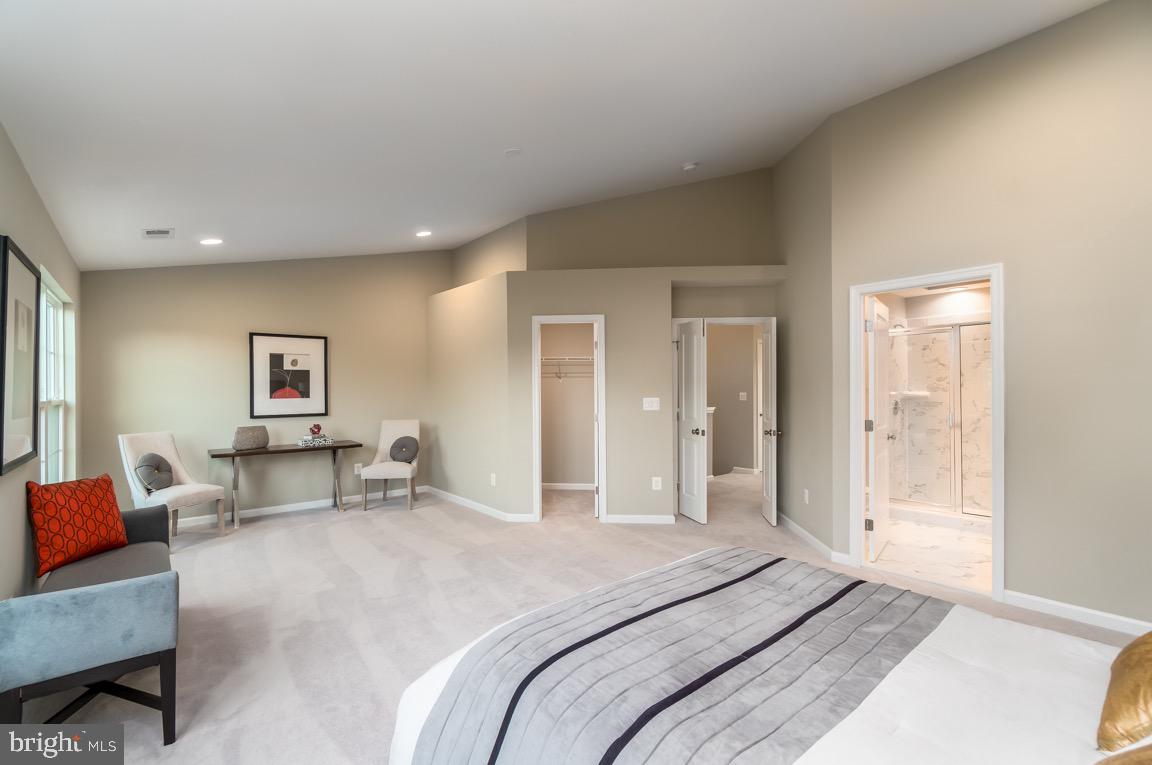
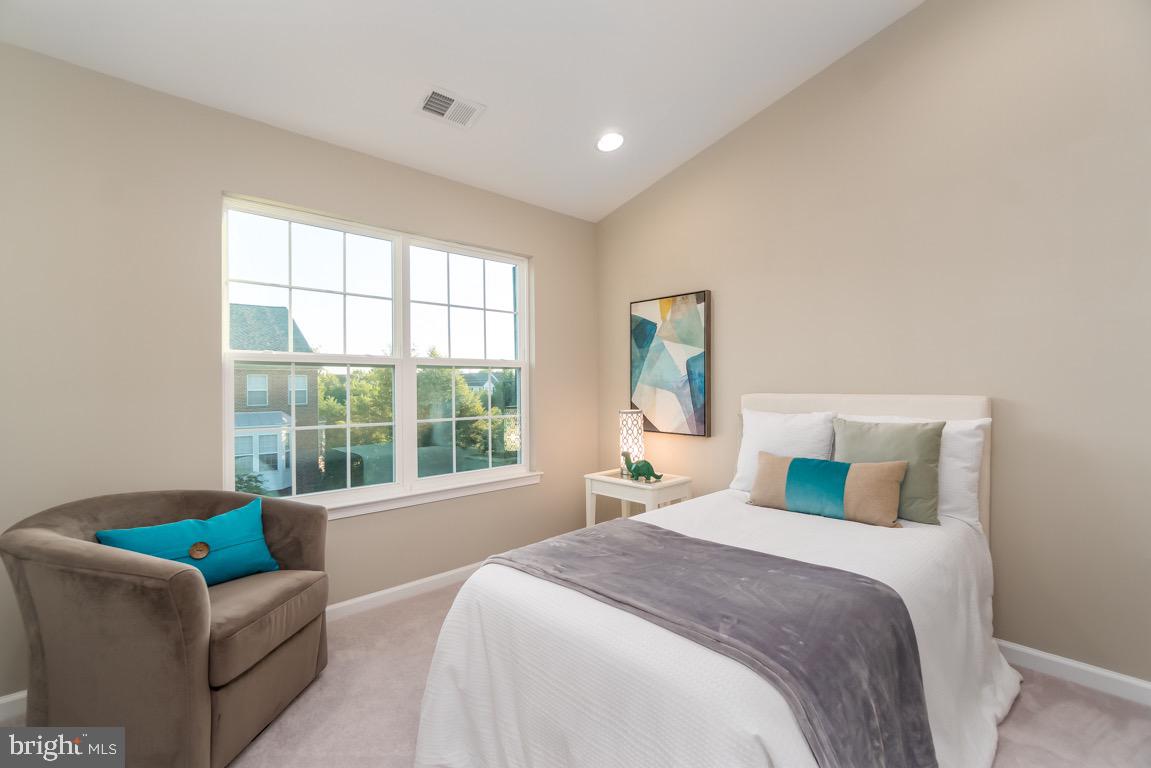
*Pictured photos from the listing in 2020; the property remains in the same condition - new pictures will be uploaded prior to August 12, 2026* Beautifully updated brick-front townhome with a two-car garage featuring a thoughtfully redesigned open-concept main level. The spacious living, dining, and family room combination creates an inviting layout that's perfect for both everyday living and entertaining. The gourmet kitchen showcases granite countertops, modern cabinetry, stainless steel appliances, stylish pendant lighting, and an oversized center island that serves as the heart of the home. The adjacent living area features a cozy gas fireplace, adding warmth and charm. Retreat to the expansive primary suite with a vaulted ceiling and ample space for a sitting area. The luxurious, fully renovated en-suite bath offers a soaking tub, separate walk-in shower, and double vanity. Additional generously sized bedrooms also feature vaulted ceilings, and the upper-level hall bathroom has been tastefully remodeled. Enjoy outdoor living in the fully fenced backyard with a deck and patio featuring low-maintenance turf, creating a private space to relax or entertain. Major updates completed in 2020 include the roof, siding, garage door, interior doors, carpeting, light fixtures, open concept floor plan. The water heater was replaced in 2019. A new HVAC furnace (2022), and a new A/C condenser (2024), offering added peace of mind for years to come. Conveniently located with easy access to Tysons, Reston, Herndon, and major commuter routes, this move-in-ready home offers the perfect combination of modern updates, comfort, and convenience.
Additional Information
- Subdivision
- Westerley
- Taxes
- $4465
- HOA Fee
- $112
- HOA Frequency
- Monthly
- Interior Features
- Breakfast Area, Carpet, Chair Railings, Combination Kitchen/Dining, Crown Moldings, Dining Area, Family Room Off Kitchen, Floor Plan - Open, Formal/Separate Dining Room, Kitchen - Gourmet, Kitchen - Island, Recessed Lighting, Bathroom - Tub Shower, Upgraded Countertops, Walk-in Closet(s), Wood Floors
- Amenities
- Common Grounds, Jog/Walk Path, Pool - Outdoor, Recreational Center, Tot Lots/Playground, Swimming Pool
- School District
- Loudoun County Public Schools
- High School
- Dominion
- Fireplaces
- 1
- Fireplace Description
- Gas/Propane, Screen
- Flooring
- Hardwood, Ceramic Tile, Vinyl
- Garage
- Yes
- Garage Spaces
- 2
- Exterior Features
- Sidewalks, Street Lights
- Community Amenities
- Common Grounds, Jog/Walk Path, Pool - Outdoor, Recreational Center, Tot Lots/Playground, Swimming Pool
- View
- Trees/Woods
- Heating
- Forced Air
- Heating Fuel
- Natural Gas Available
- Cooling
- Central A/C
- Roof
- Other
- Utilities
- Electric Available, Natural Gas Available, Sewer Available
- Water
- Public
- Sewer
- Public Sewer
- Room Level
- Family Room: Main, Dining Room: Main, Half Bath: Main, Kitchen: Main, Primary Bedroom: Upper 1, Primary Bathroom: Upper 1, Bedroom 2: Upper 1, Bedroom 3: Upper 1, Recreation Room: Lower 1, Half Bath: Lower 1
- Basement
- Yes
Mortgage Calculator
Listing courtesy of Pearson Smith Realty, LLC. Contact: listinginquires@pearsonsmithrealty.com