23757 Cambridge Knoll Ct, Aldie, VA 20105
- $1,575,000
- 7
- BD
- 5
- BA
- 3,632
- SqFt






- List Price
- $1,575,000
- Days on Market
- 1
- Status
- ACTIVE
- MLS#
- VALO2132604
- Bedrooms
- 7
- Bathrooms
- 5
- Full Baths
- 4
- Half Baths
- 1
- Living Area
- 3,632
- Lot Size (Acres)
- 0.2
- Style
- Colonial
- Year Built
- 2021
- County
- Loudoun
- School District
- Loudoun County Public Schools
Property Description
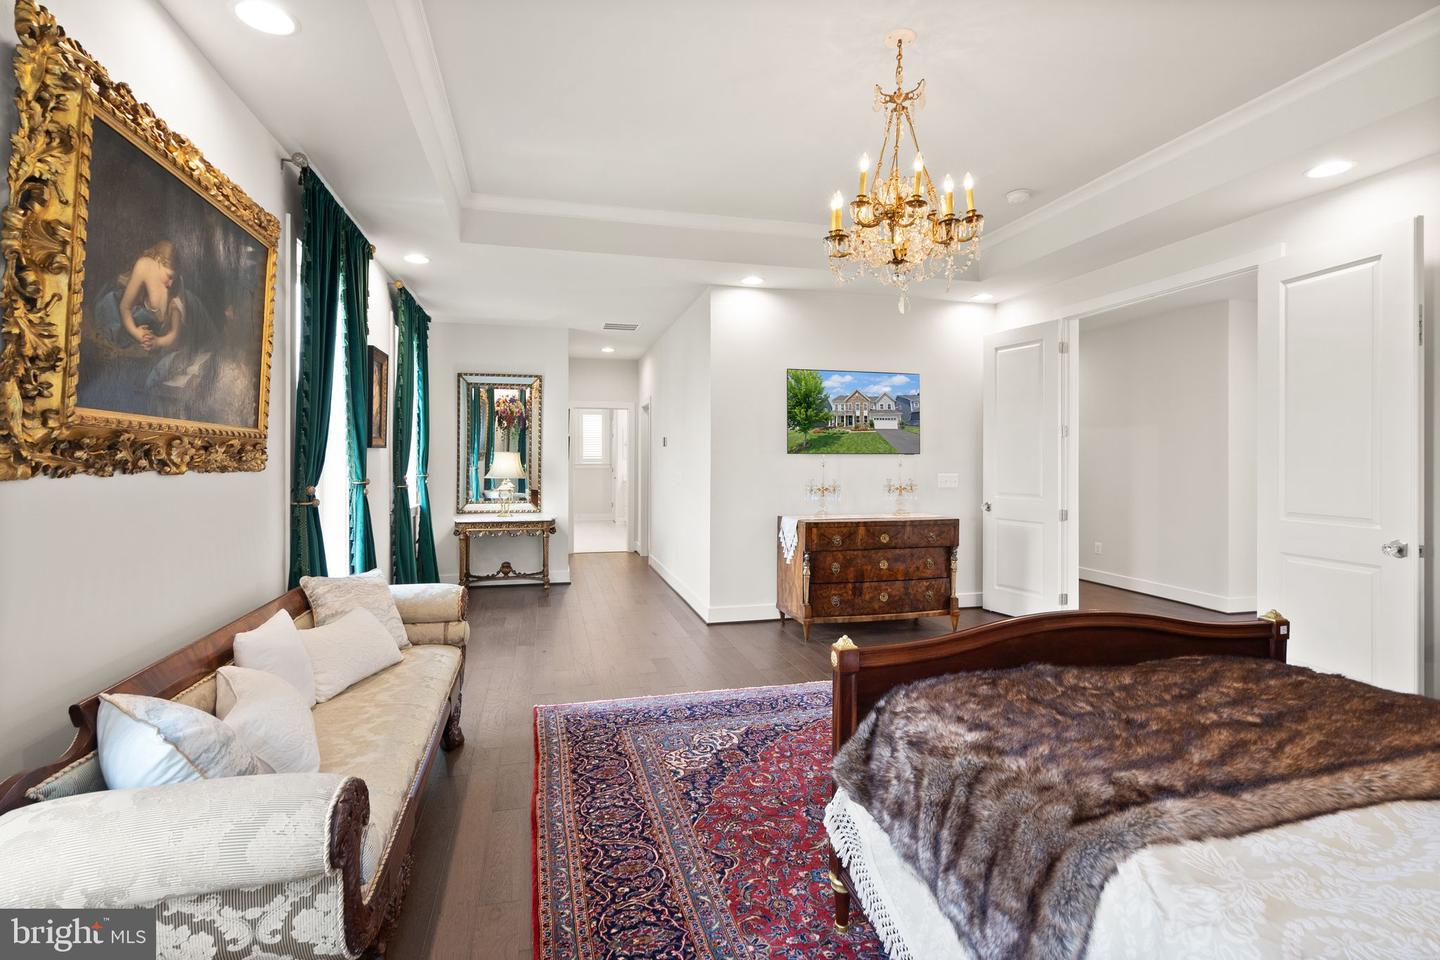
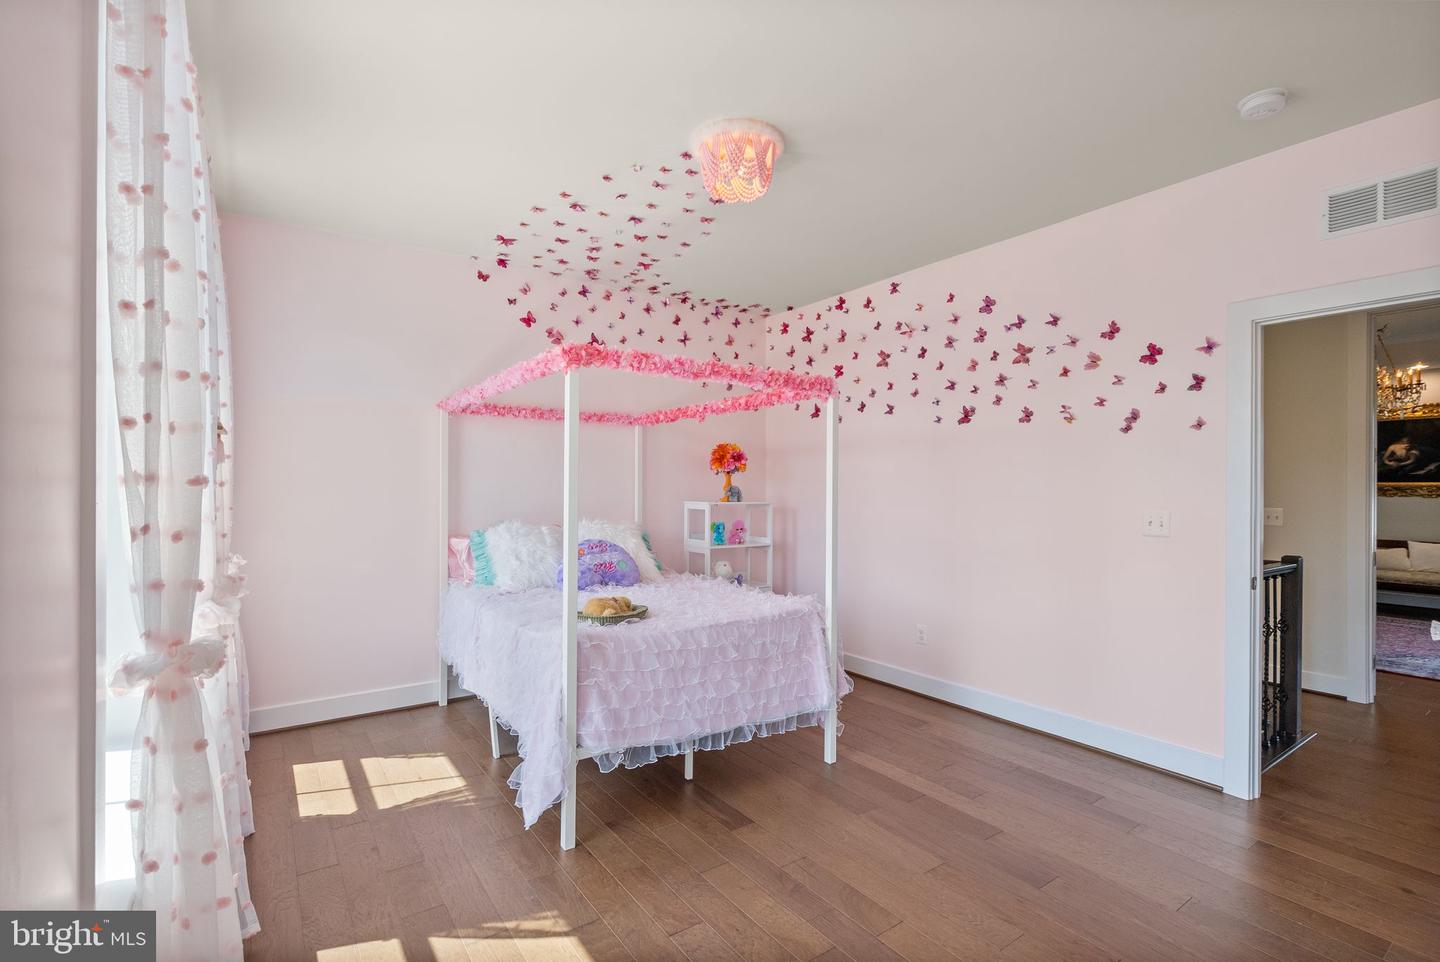
This model-like residence is truly breathtaking. Thoughtfully designed and extensively upgraded, it offers an exceptional level of luxury, craftsmanship, and attention to detail, all complemented by peaceful pond views in the prestigious Hartland community of Aldie. Featuring seven bedrooms and four-and-a-half bathrooms, the home provides generous living spaces designed for elegant entertaining, comfortable everyday living, and effortless multigenerational flexibility. The main level is highlighted by a private primary suite, a beautifully renovated gourmet kitchen, designer finishes, sophisticated lighting, and custom oak staircases. Each updated bathroom has been carefully curated to create a refined and welcoming atmosphere. The fully permitted lower level has been transformed into a private, independent living suite with its own entrance. This exceptional space includes a spacious gathering room, a fully equipped second kitchen, dining area, bedroom, dedicated laundry with washer and dryer, and a spa-inspired bathroom featuring an Italian marble walk-in shower. Ideal for multigenerational living, extended family, or long-term guests, it offers both comfort and privacy without sacrificing style. Outdoor living is equally impressive. Professionally designed landscaping, a smart irrigation system, and a custom Trex staircase connecting the morning room to the backyard enhance the home’s beauty and functionality. From the rear of the residence, tranquil pond views provide a picturesque backdrop throughout every season. Hartland offers an elevated community lifestyle with miles of scenic trails, a resort-style pool, parks, playgrounds, thoughtfully designed gathering spaces, and convenient access to highly rated schools, shopping, dining, and major commuter routes. With its main-level primary suite, independent lower-level residence, exceptional upgrades, and serene waterfront setting, this remarkable home offers a rare opportunity to enjoy luxury, flexibility, and gracious living in one of Loudoun County’s most desirable communities. Highlights: Main-Level Primary Suite. Basement; Fully Independent In-Law Suite. Perfect for Multi-Generational Living: Fully Equipped Second Kitchen on the Lower Level with a washer and dryer, plus a full walk-in shower.
Additional Information
- Subdivision
- Hartland
- Taxes
- $11900
- HOA Fee
- $246
- HOA Frequency
- Monthly
- Stories
- 1
- Interior Features
- 2nd Kitchen, Breakfast Area, Built-Ins, Dining Area, Entry Level Bedroom, Floor Plan - Open, Kitchen - Eat-In, Kitchen - Island, Kitchen - Table Space, Pantry, Recessed Lighting, Upgraded Countertops, Walk-in Closet(s), Wood Floors
- Amenities
- Pickleball Courts, Pool - Outdoor, Basketball Courts, Soccer Field, Tennis Courts, Bike Trail, Fitness Center, Party Room, Other
- School District
- Loudoun County Public Schools
- Elementary School
- Hovatter
- Middle School
- Gum Spring
- High School
- John Champe
- Fireplaces
- 1
- Fireplace Description
- Brick, Electric, Fireplace - Glass Doors
- Flooring
- Engineered Wood
- Garage
- Yes
- Garage Spaces
- 2
- Community Amenities
- Pickleball Courts, Pool - Outdoor, Basketball Courts, Soccer Field, Tennis Courts, Bike Trail, Fitness Center, Party Room, Other
- View
- Pond
- Heating
- 90% Forced Air
- Heating Fuel
- Electric
- Cooling
- Central A/C
- Water
- Public
- Sewer
- Public Sewer
- Room Level
- Basement: Lower 1, Kitchen: Lower 1, Additional Bedroom: Lower 1, Full Bath: Lower 1, Bedroom 6: Main, Full Bath: Main, Half Bath: Main, Kitchen: Main, Family Room: Main, Dining Room: Main, Primary Bathroom: Upper 1, Primary Bedroom: Upper 1, Bedroom 2: Upper 1, Bedroom 3: Upper 1, Bedroom 4: Upper 1, Bedroom 5: Upper 1, Laundry: Upper 1, Full Bath: Upper 1
- Basement
- Yes
Mortgage Calculator
Listing courtesy of Keller Williams Realty. Contact: (703) 679-1700