15145 Lees Crossing Ln, Leesburg, VA 20176
- $1,499,000
- 6
- BD
- 5
- BA
- 4,300
- SqFt





- List Price
- $1,499,000
- Price Change
- ▼ $51,000 1782950043
- Days on Market
- 96
- Status
- ACTIVE
- MLS#
- VALO2121562
- Bedrooms
- 6
- Bathrooms
- 5
- Full Baths
- 4
- Half Baths
- 1
- Living Area
- 4,300
- Lot Size (Acres)
- 10.03
- Style
- Colonial
- Year Built
- 2005
- County
- Loudoun
- School District
- Loudoun County Public Schools
Property Description
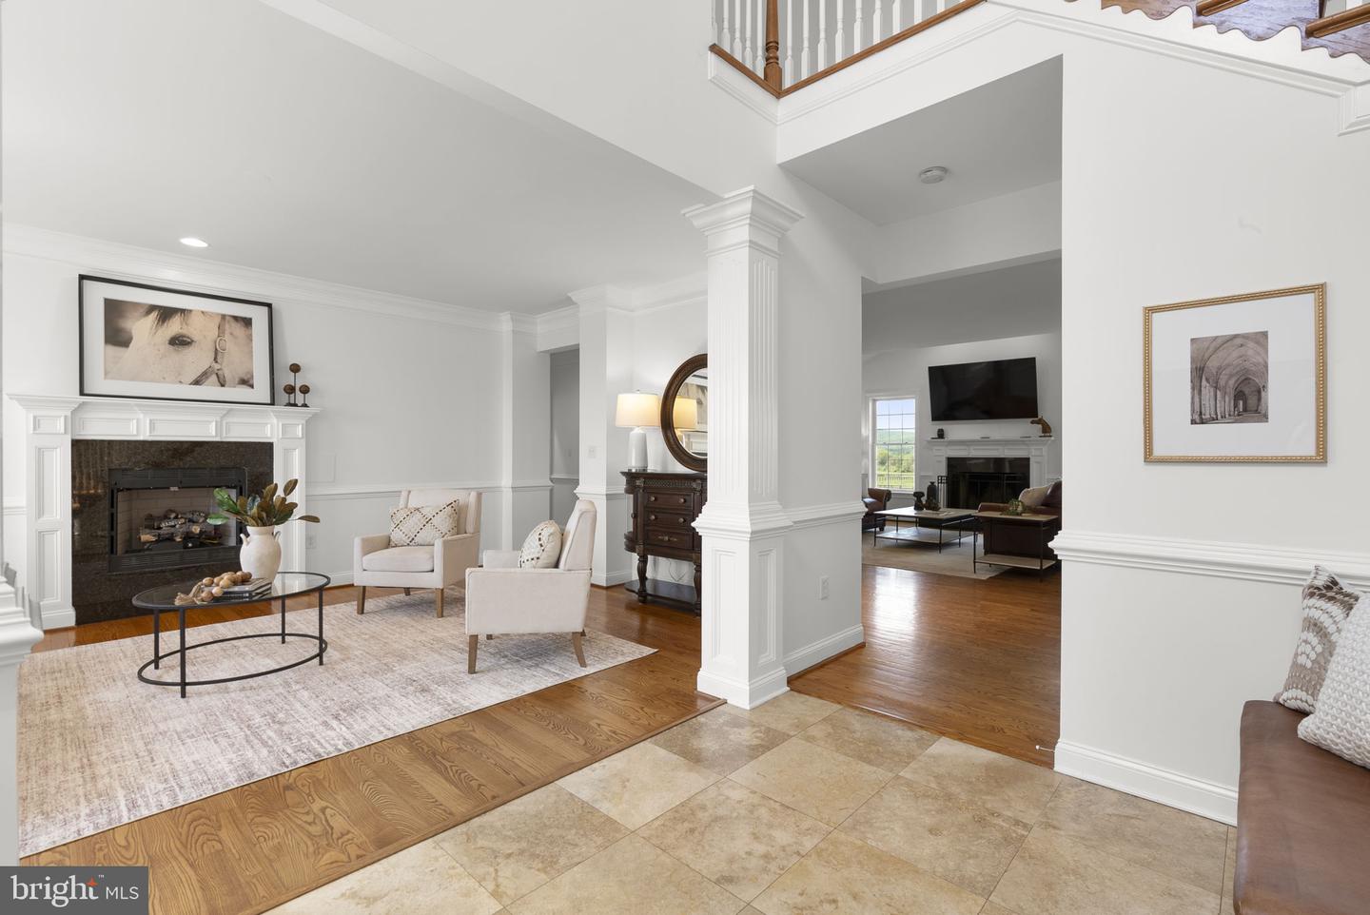
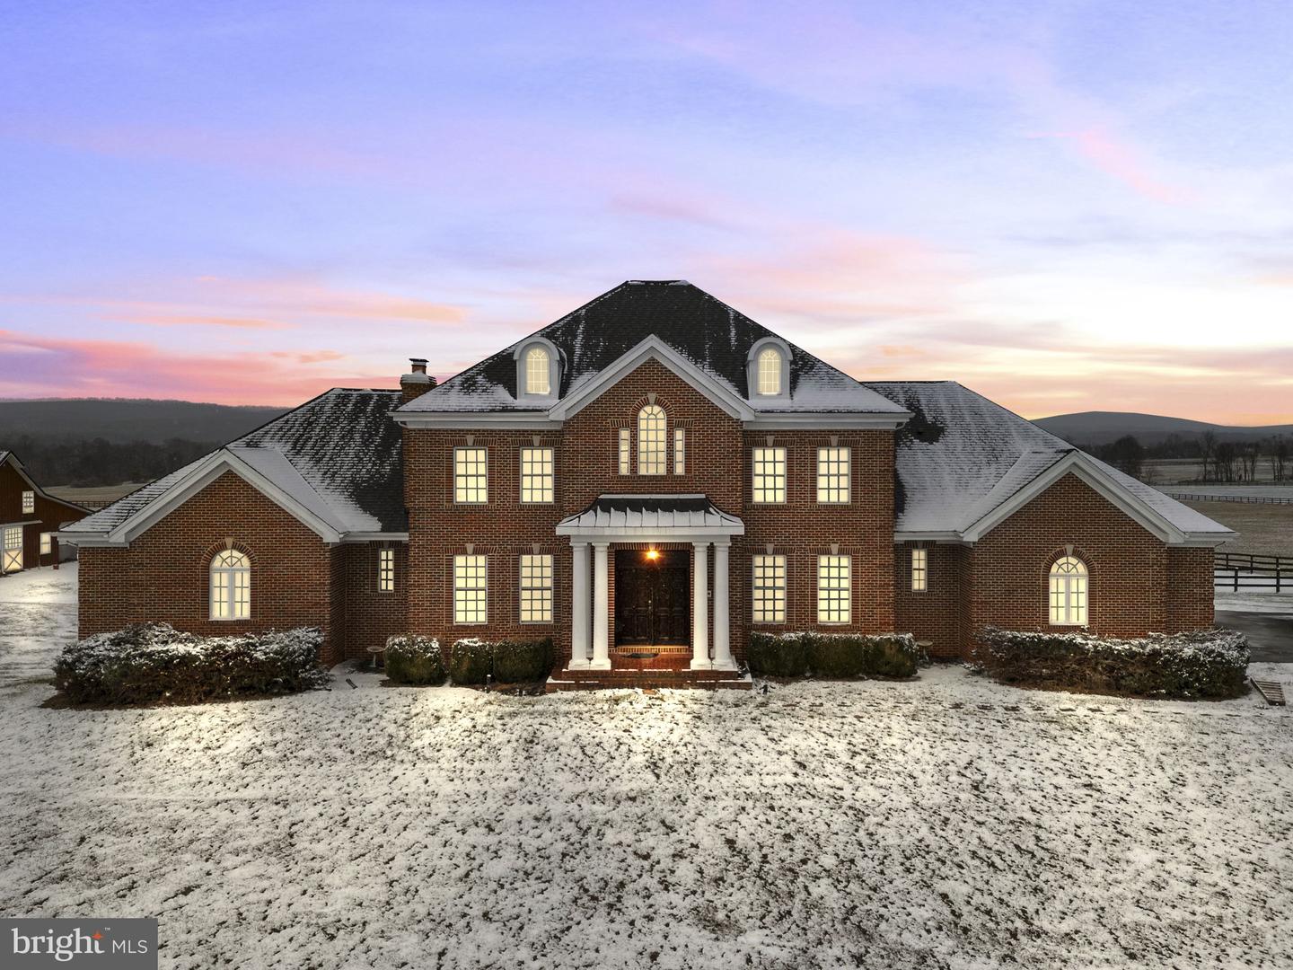
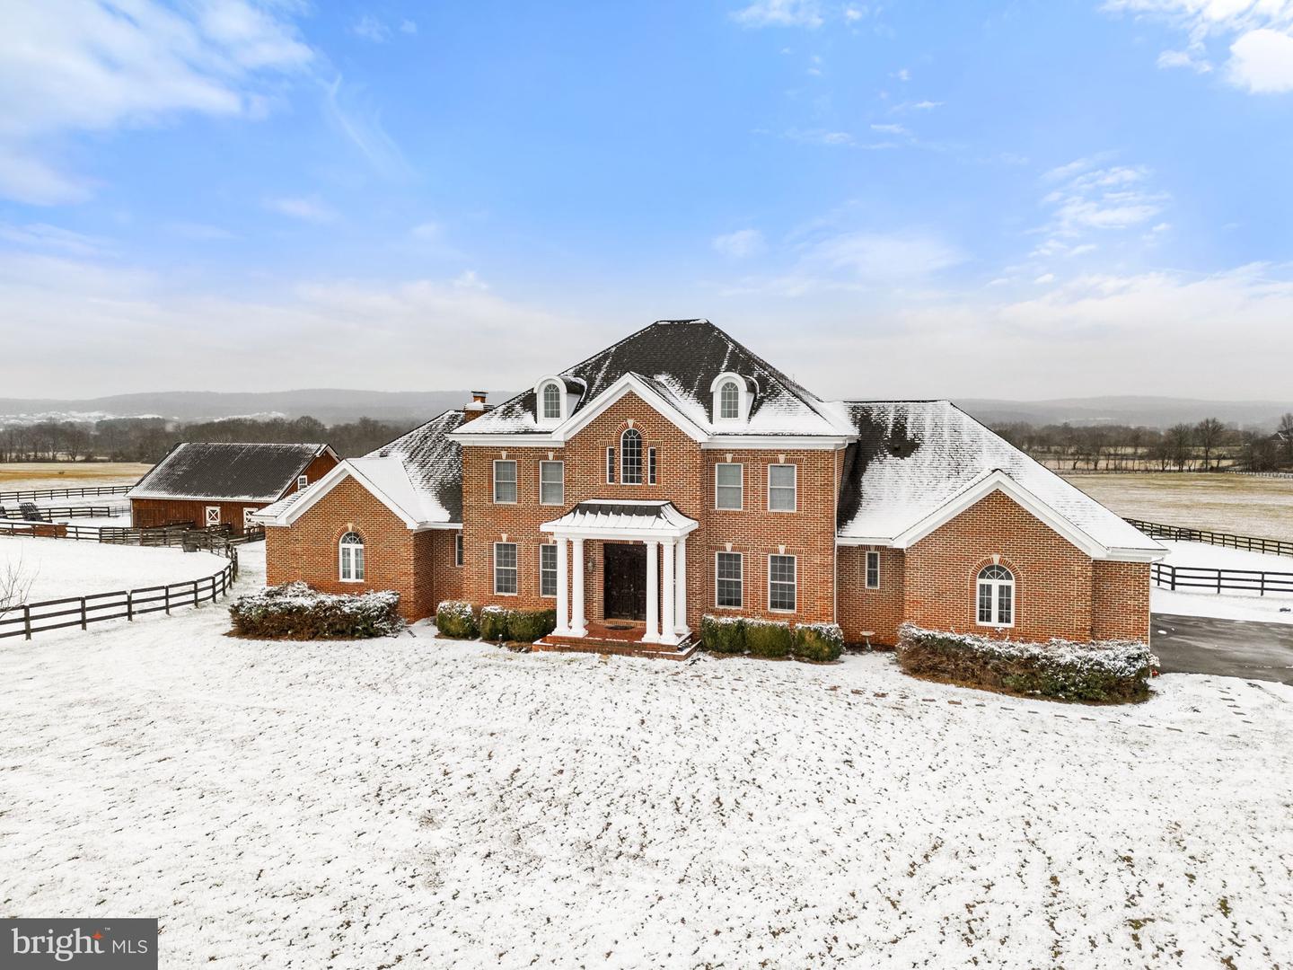
Discover a rare opportunity to own a working equestrian estate on over 10 private acres, just minutes from historic downtown Leesburg. This expansive 6-bedroom, 4.5-bath residence offers approximately 6,800 square feet on three finished levels, and main floor master bedroom. Inside, the main level is graced with crown molding and chair rail detail, anchored by a large kitchen that serves as the heart of the home. The open, flowing layout is ideal for both intimate gatherings and larger-scale entertaining. Designed with horse lovers in mind, the property boasts a custom 6-stall barn featuring a spacious loft, well-appointed tack room with electric and water, a dedicated wash stall, and convenient auto-waterers. Outdoors, find seven fully fenced pastures - including two generous 3-acre fields - additional turnout areas, a run-in shed, a two-stall shed, and a 150’ x 75’ outdoor arena. All fencing and pasture improvements were added around 2016. Seize this turnkey equestrian retreat offering privacy, scenic views, and easy access to Leesburg’s vibrant amenities. Whether for your own horses or rental income from boarding and pasture space, this is a truly exceptional offering in a coveted location. Note the property border outline in the photos is approximate and not official.
Additional Information
- Subdivision
- Lee's Crossing
- Taxes
- $12498
- HOA Fee
- $1,250
- HOA Frequency
- Semi-Annually
- Interior Features
- Family Room Off Kitchen, Kitchen - Gourmet, Breakfast Area, Kitchen - Island, Kitchen - Table Space, Dining Area, Kitchen - Eat-In, Primary Bath(s), Chair Railings, Crown Moldings, Entry Level Bedroom, Upgraded Countertops, Wet/Dry Bar, Wood Floors, WhirlPool/HotTub, Floor Plan - Open, Floor Plan - Traditional
- School District
- Loudoun County Public Schools
- Fireplaces
- 3
- Fireplace Description
- Gas/Propane, Mantel(s), Screen
- Garage
- Yes
- Garage Spaces
- 3
- Exterior Features
- Bump-outs
- View
- Mountain, Pasture, Scenic Vista
- Heating
- Forced Air, Humidifier, Programmable Thermostat, Zoned
- Heating Fuel
- Natural Gas
- Cooling
- Ceiling Fan(s), Central A/C, Programmable Thermostat, Zoned
- Roof
- Shingle
- Water
- Well
- Sewer
- Septic < # of BR, Septic Exists
- Room Level
- Laundry: Unspecified, Bedroom 6: Unspecified, Dining Room: Main, Primary Bedroom: Main, Exercise Room: Unspecified, Game Room: Lower 1, Utility Room: Unspecified, Bedroom 2: Unspecified, Foyer: Main, Family Room: Main, Living Room: Main, Great Room: Unspecified, Bedroom 5: Lower 1, Bedroom 4: Upper 1, Bedroom 3: Upper 1, In-Law/auPair/Suite: Unspecified, Kitchen: Main
- Basement
- Yes
Mortgage Calculator
Listing courtesy of Corcoran McEnearney. Contact: 7037771170