3271 Rosney Rd, Dillwyn, VA 23936
- $289,900
- 3
- BD
- 2
- BA
- 1,935
- SqFt




- List Price
- $289,900
- Price Change
- ▼ $52,600 1784593133
- Days on Market
- 105
- Status
- ACTIVE
- MLS#
- VABH2000312
- Bedrooms
- 3
- Bathrooms
- 2
- Full Baths
- 2
- Living Area
- 1,935
- Lot Size (Acres)
- 0.97
- Style
- Ranch/Rambler
- Year Built
- 1954
- County
- Buckingham
- School District
- Buckingham County Public Schools
Property Description
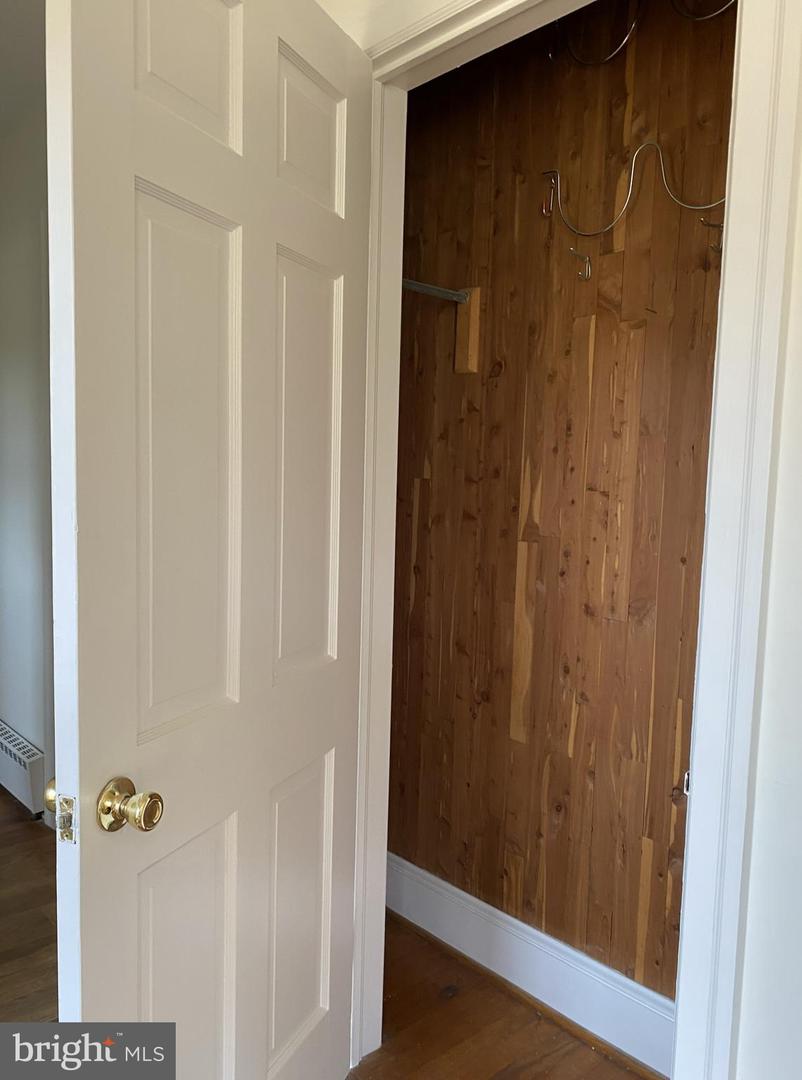
First-time offering! Well-maintained solid brick home featuring an inviting and functional floor plan. This 3-bedroom, 2-bath residence offers timeless character with desirable features rarely found in newer homes, including a sun room, den, study, cedar-lined closets, and two fireplaces. Beautiful hardwood flooring runs throughout much of the home, complemented by freshly painted walls and trim. Recent updates include new flooring in the kitchen, bathrooms, and den, providing a move-in ready interior while maintaining its classic appeal. Situated on a thoughtfully landscaped lot, the property showcases mature plantings such as magnolias, azaleas, dogwoods, and more—reflecting years of careful gardening. Outdoor living is enhanced by a large slate patio, perfect for entertaining or relaxing. Additional highlights include a durable slate roof and convenient location within the town of Dillwyn. A rare opportunity to own a well-built home with character, charm, and modern updates.
Additional Information
- Taxes
- $1508
- Interior Features
- Entry Level Bedroom, Formal/Separate Dining Room
- School District
- Buckingham County Public Schools
- Elementary School
- Buckingham
- Middle School
- Buckingham County
- High School
- Buckingham County
- Fireplaces
- 2
- Fireplace Description
- Brick
- Flooring
- Wood
- Exterior Features
- Extensive Hardscape
- Heating
- Radiant
- Heating Fuel
- Oil
- Cooling
- None
- Roof
- Slate
- Water
- Public
- Sewer
- Public Sewer
- Basement
- Yes
Mortgage Calculator
Listing courtesy of Blue Sky Realty LLC. Contact: