522 Charles Ave, Hanover, PA 17331
- $274,000
- 4
- BD
- 3
- BA
- 1,288
- SqFt




- List Price
- $274,000
- Price Change
- ▼ $11,000 1784778391
- Days on Market
- 12
- Status
- ACTIVE
- MLS#
- PAYK2107966
- Bedrooms
- 4
- Bathrooms
- 3
- Full Baths
- 3
- Living Area
- 1,288
- Lot Size (Acres)
- 0.07
- Style
- Colonial
- Year Built
- 2018
- County
- York
- School District
- South Western
Property Description
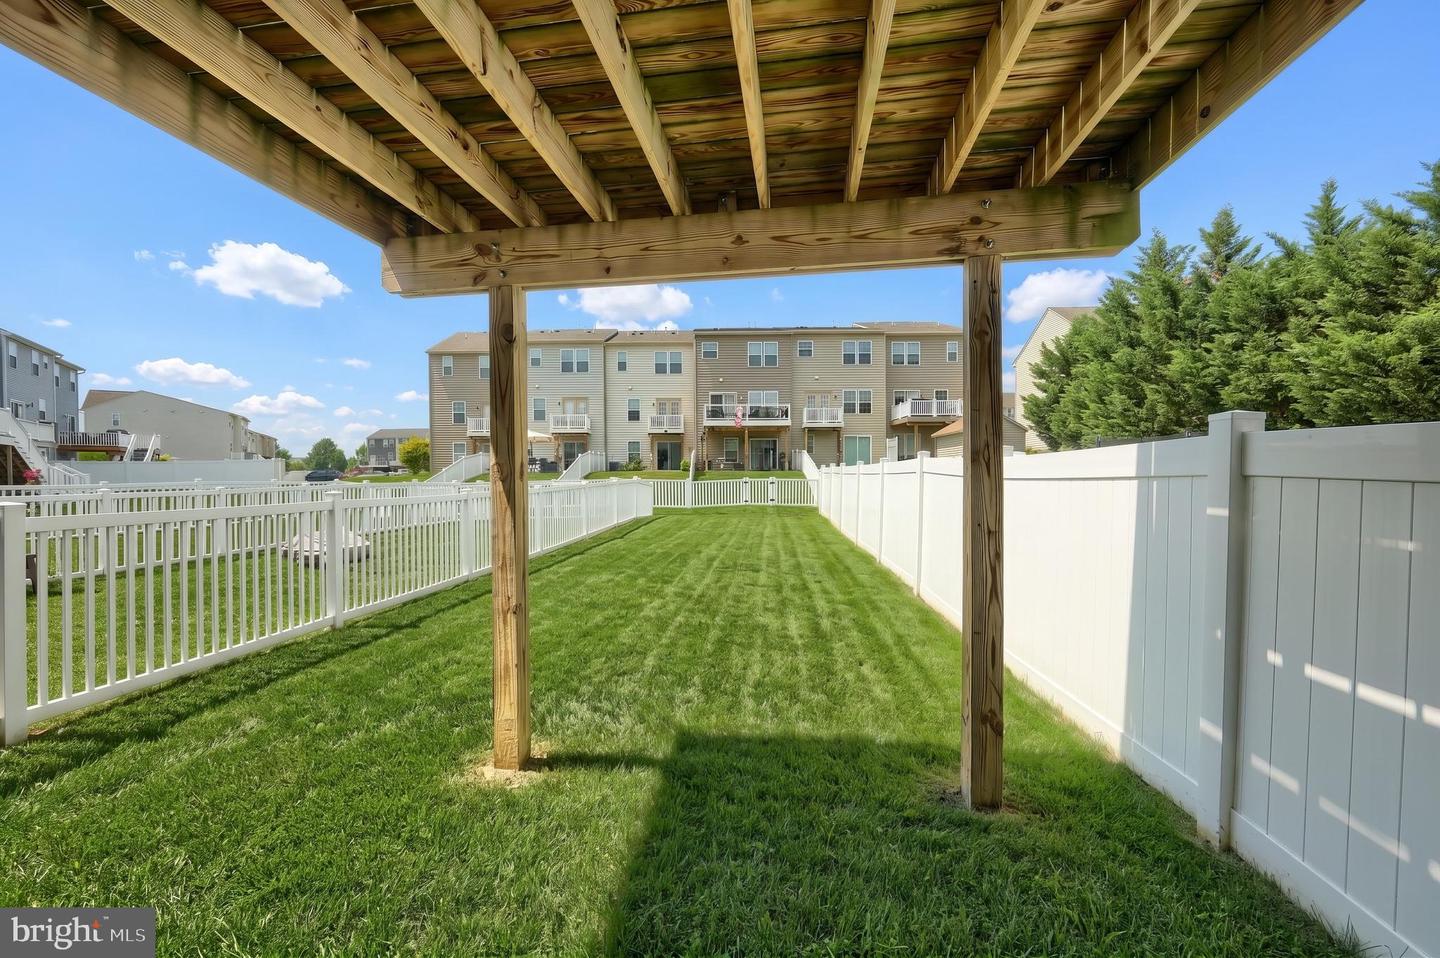
Welcome to your dream home in Hanover, PA! This stunning 4 bedroom, 2.5+ bath modern townhome is a perfect blend of style and comfort, offering spacious living areas designed for today's lifestyle. Step inside to discover an open-concept layout with gleaming granite countertops and state-of-the-art stainless steel appliances in the kitchen, complete with a generous island that’s just perfect for entertaining guests or enjoying casual family dinners. This move-in ready gem features a beautifully finished lower level that could serve as a family room, 4th bedroom, office space, or even a workout area—whatever suits your needs! The attached garage provides convenient parking and additional storage options. Outside, enjoy serene mornings or unwind after a long day on your private deck overlooking landscaped surroundings. With its contemporary finishes and thoughtful design elements throughout, this townhome promises low-maintenance living without compromising on luxury. Perfectly situated in Hanover's desirable Brookside community. Like New! Shows like a model home! Time to make your move! Your new home is waiting for you! Bring your offer!
Additional Information
- Area
- Penn Twp (15244)
- Subdivision
- None Available
- Taxes
- $5157
- HOA Fee
- $240
- HOA Frequency
- Annually
- Interior Features
- Bathroom - Walk-In Shower, Breakfast Area, Carpet, Ceiling Fan(s), Family Room Off Kitchen, Floor Plan - Open, Kitchen - Country, Kitchen - Island, Kitchen - Table Space, Walk-in Closet(s)
- School District
- South Western
- Flooring
- Luxury Vinyl Plank
- Garage
- Yes
- Garage Spaces
- 1
- Exterior Features
- Sidewalks
- View
- Garden/Lawn
- Heating
- Forced Air
- Heating Fuel
- Natural Gas
- Cooling
- Central A/C
- Roof
- Architectural Shingle
- Utilities
- Cable TV, Natural Gas Available, Phone Available
- Water
- Public
- Sewer
- Public Sewer
- Room Level
- Kitchen: Main, Living Room: Main, Dining Room: Main, Recreation Room: Lower 1, Laundry: Upper 1, Half Bath: Lower 1, Bedroom 1: Upper 1, Bedroom 2: Upper 1, Bedroom 3: Upper 1, Full Bath: Upper 1, Full Bath: Upper 1, Bedroom 4: Lower 1
- Basement
- Yes
Mortgage Calculator
Listing courtesy of Berkshire Hathaway HomeServices Homesale Realty. Contact: 8003833535