6 Church St, Stewartstown, PA 17363
- $275,000
- 3
- BD
- 1
- BA
- 1,120
- SqFt






- List Price
- $275,000
- Days on Market
- 40
- Status
- ACTIVE
- MLS#
- PAYK2107574
- Bedrooms
- 3
- Bathrooms
- 1
- Full Baths
- 1
- Living Area
- 1,120
- Lot Size (Acres)
- 0.25
- Style
- Colonial
- Year Built
- 1900
- County
- York
- School District
- South Eastern
Property Description
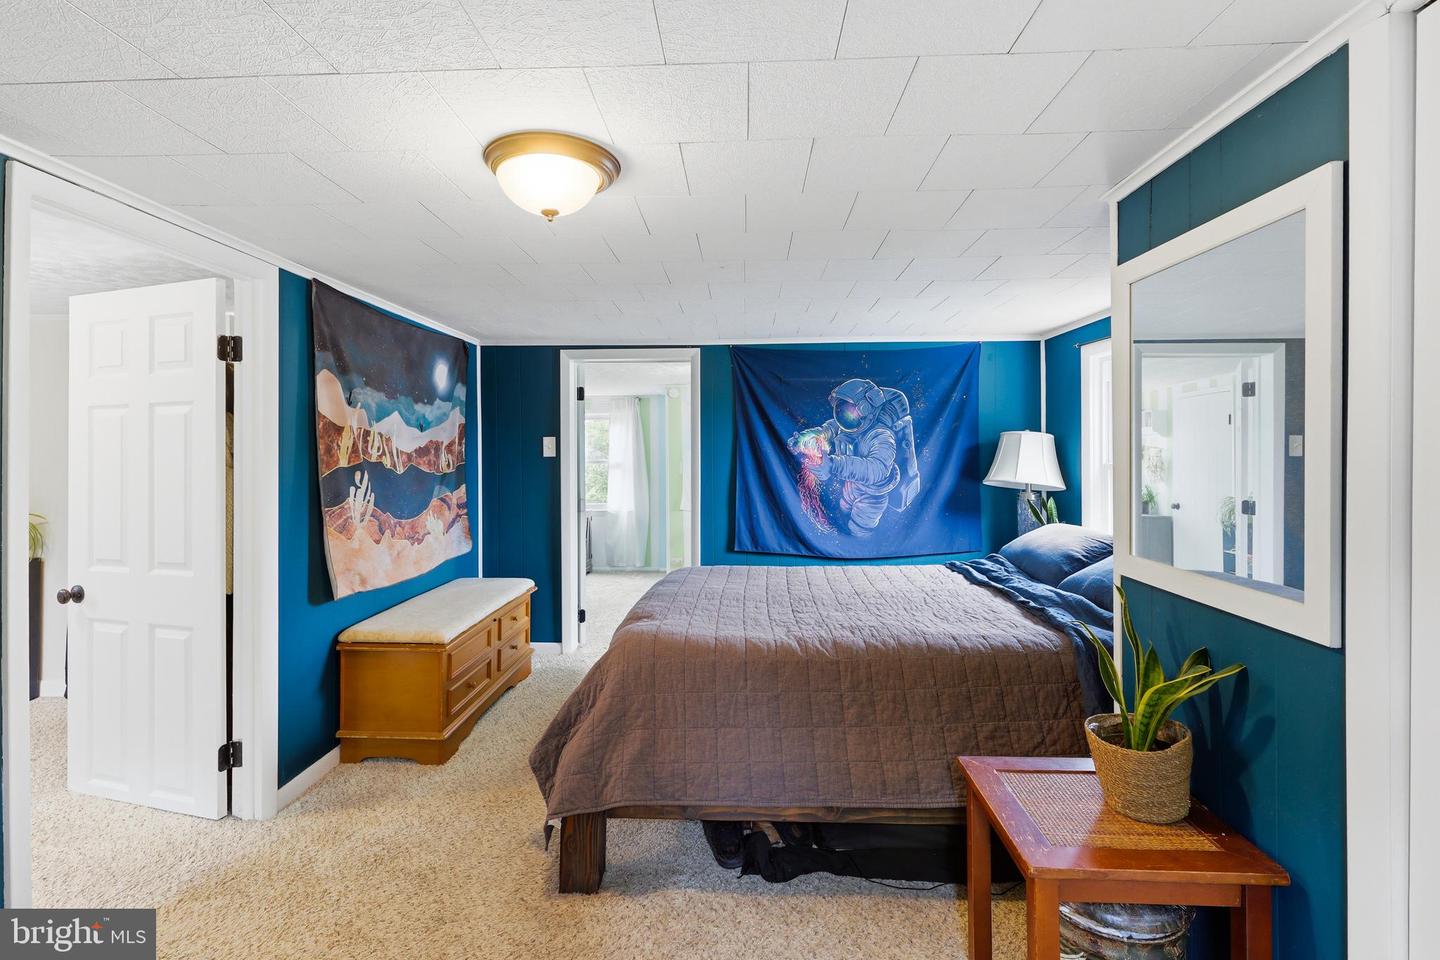
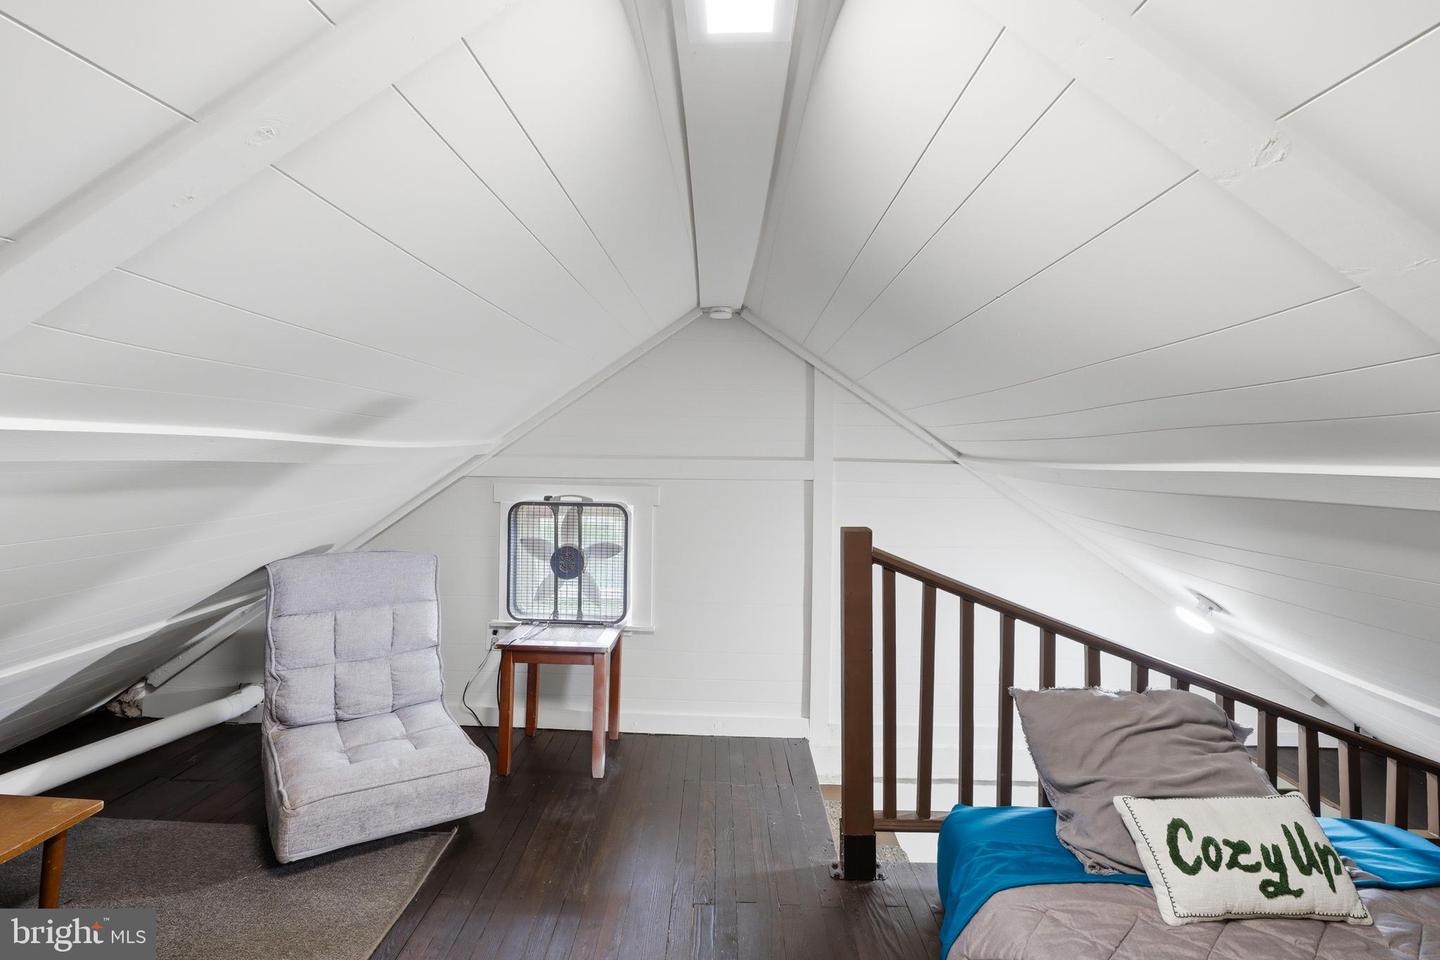
Welcome to this charming home in the heart of up-and-coming Stewartstown! Full of historic character and timeless charm, this property offers a wonderful blend of character, space, and convenience. Located within walking distance of downtown shops, restaurants, and local amenities, you’ll love being close to everything Stewartstown has to offer. Main level boasts a very large eat-in kitchen and the attic is yet another fun space to hang-out that you must see. The spacious backyard is a true highlight, offering plenty of room to entertain, relax, garden, or enjoy summer evenings. It’s also the perfect spot to take in the town’s Fourth of July fireworks. The oversized two-car garage provides excellent storage and parking, and features a heating system for year-round functionality. The current owners used it as an extra hangout spot with a pool table! Major updates include a 2017 architectural shingle roof, 2017 windows, and a 2017 water heater, 2026 French Drain Waterproofing system , 2026 2 mini split systems giving you peace of mind while preserving the home’s original charm. If you’re looking for a home with character, a great location, and an incredible outdoor space, this Stewartstown gem is one you won’t want to miss!
Additional Information
- Area
- Stewartstown Boro (15286)
- Subdivision
- Stewartstown Boro
- Taxes
- $97770
- Interior Features
- Attic, Bathroom - Tub Shower, Carpet, Kitchen - Eat-In, Bar, Breakfast Area, Floor Plan - Open, Kitchen - Table Space, Walk-in Closet(s), Wood Floors
- School District
- South Eastern
- Elementary School
- Stewartstown
- Middle School
- South Eastern
- High School
- Kennard-Dale
- Flooring
- Carpet, Luxury Vinyl Plank, Wood
- Garage
- Yes
- Garage Spaces
- 2
- Exterior Features
- Exterior Lighting
- Heating
- Radiator
- Heating Fuel
- Natural Gas
- Cooling
- Ductless/Mini-Split
- Roof
- Architectural Shingle, Metal
- Water
- Public
- Sewer
- Public Sewer
- Room Level
- Bedroom 2: Upper 1, Bedroom 3: Upper 1, Dining Room: Main, Kitchen: Main, Living Room: Main, Bathroom 1: Upper 1, Basement: Lower 1, Attic: Upper 2, Primary Bedroom: Upper 1
- Basement
- Yes
Mortgage Calculator
Listing courtesy of Keller Williams Legacy. Contact: 4436609229