3165 Rexwood Dr, Glen Rock, PA 17327
- $545,900
- 4
- BD
- 4
- BA
- 2,708
- SqFt




- List Price
- $545,900
- Price Change
- ▼ $9,000 1784134973
- Days on Market
- 143
- Status
- ACTIVE
- MLS#
- PAYK2102044
- Bedrooms
- 4
- Bathrooms
- 4
- Full Baths
- 3
- Half Baths
- 1
- Living Area
- 2,708
- Lot Size (Acres)
- 0.5700000000000001
- Style
- Colonial
- Year Built
- 1996
- County
- York
- School District
- Southern York County
Property Description
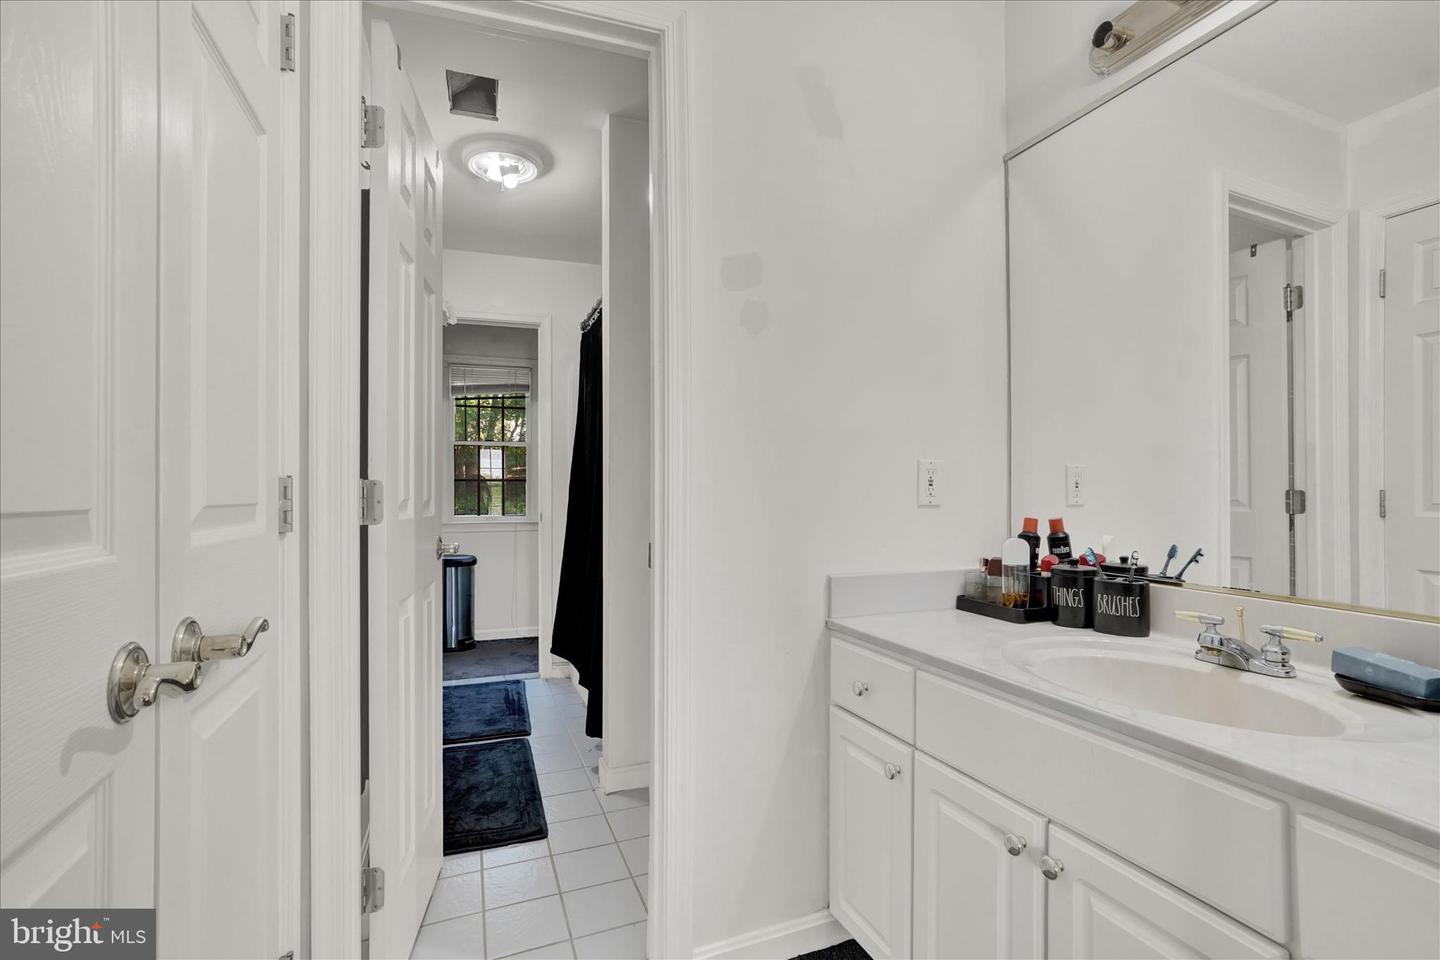
This home is located near a Park with tennis courts and pavilion and the Rail Trail for walking and biking, the 2 Story Foyer makes for an impressive entrance, hardwood floors, crown molding and picture framing add to the charm, the Kitchen has an island, a pantry, a Butler's Pantry, commercial size refrigerator/freezer, 6 burner & grill 9000 BTU dual zone stove and pot filler, the Primary Suite and bathroom offers 2 vanities, jacuzzi tub, separate shower, 2 Walk-in-Closets and door to balcony, there is a "Jack & Jill" bathroom between 2 additional bedrooms. From the kitchen, a door leads to a covered patio and wooded lot, the heating and air conditioning is 2 zoned, there are glass doors between Living Room and Family Room, the ceilings are 9 feet and 10 feet in the Basement, a Radon Mitigation System, and there are pull down stairs in the Primary Bath Walk-in Closet
Additional Information
- Area
- Glen Rock Boro (15264)
- Subdivision
- Colonial Meadows
- Taxes
- $9473
- School District
- Southern York County
- Middle School
- Southern
- High School
- Susquehannock
- Fireplaces
- 1
- Fireplace Description
- Gas/Propane
- Flooring
- Carpet, Hardwood
- Garage
- Yes
- Garage Spaces
- 2
- Exterior Features
- Lawn Sprinkler
- View
- Trees/Woods
- Heating
- Zoned
- Heating Fuel
- Natural Gas
- Cooling
- Central A/C
- Roof
- Asbestos Shingle
- Utilities
- Cable TV Available, Electric Available, Natural Gas Available, Sewer Available, Water Available
- Water
- Public
- Sewer
- Public Sewer
- Room Level
- Living Room: Main, Dining Room: Main, Kitchen: Main, Laundry: Main, Family Room: Main, Primary Bedroom: Upper 1, Bedroom 2: Upper 1, Primary Bathroom: Upper 1, Bedroom 3: Upper 1, Full Bath: Upper 1, Bedroom 4: Upper 1, Full Bath: Upper 1, Basement: Lower 1, Half Bath: Main
- Basement
- Yes
Mortgage Calculator
Listing courtesy of Berkshire Hathaway HomeServices Homesale Realty. Contact: (800) 383-3535