254 S Queen St, York, PA 17403
- $241,500
- 3
- BD
- 2
- BA
- 1,490
- SqFt




- List Price
- $241,500
- Days on Market
- 201
- Status
- ACTIVE
- MLS#
- PAYK2095622
- Bedrooms
- 3
- Bathrooms
- 2
- Full Baths
- 2
- Living Area
- 1,490
- Lot Size (Acres)
- 0.09
- Style
- Colonial
- Year Built
- 2025
- County
- York
- School District
- York City
Property Description
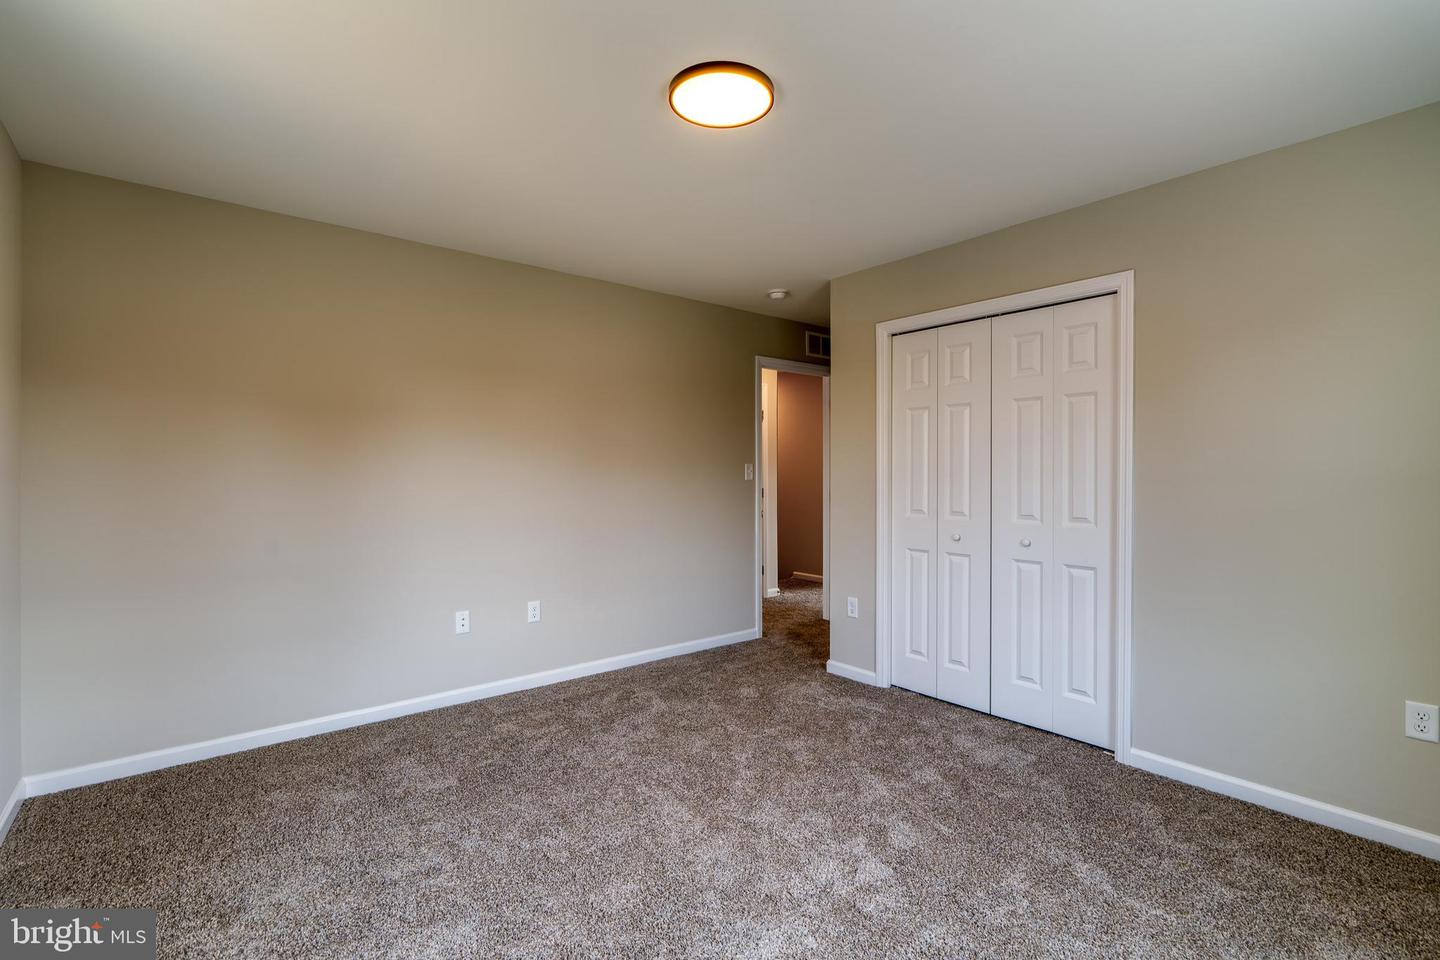
Brand New & Beautiful – Ready for You to Call Home! Introducing 254 S. Queen Street — a stunning new two-story colonial on a desirable corner lot, thoughtfully designed by SAA Architects and expertly built by Royal Square Construction. This 3-bedroom, 2-bath gem offers modern comfort and timeless charm. Step inside to an open-concept first floor featuring easy-care vinyl flooring, perfect for everyday living and entertaining. The fully equipped kitchen includes an electric oven/range, refrigerator, dishwasher, and even a washer and dryer — everything you need, already in place. Upstairs, you’ll find three bright and airy bedrooms with large windows and cozy wall-to-wall carpet, plus a second full bathroom for added convenience. Enjoy outdoor living with a large, welcoming front porch, a fenced-in backyard, and a rare oversized two-car garage — ideal for storage, hobbies, or keeping vehicles protected year-round. This brand-new home is truly move-in ready and waiting for your personal touch! The buyer must be income eligible according to the HOME Investment Partnership Program. Currently, maximum incomes are (subject to change): Three-person household $76,200, Four-person household $84,650, Five-person household $91,450, Six-person household $98,200. Down payment assistance is available through Tenfold ARPA funding, if eligible.
Additional Information
- Area
- York City (15201)
- Subdivision
- York City
- Taxes
- $1171
- School District
- York City
- High School
- William Penn
- Garage
- Yes
- Garage Spaces
- 2
- Heating
- Forced Air
- Heating Fuel
- Natural Gas
- Cooling
- Central A/C
- Roof
- Asphalt
- Water
- Public
- Sewer
- Public Sewer
- Room Level
- Bedroom 1: Upper 1, Bedroom 2: Upper 1, Bedroom 3: Upper 1, Living Room: Main, Kitchen: Main, Bathroom 1: Main, Bathroom 2: Upper 1
Mortgage Calculator
Listing courtesy of Berkshire Hathaway HomeServices Homesale Realty. Contact: (800) 383-3535