536 Remington Drive, Shippensburg, PA 17257
- $599,900
- 4
- BD
- 3
- BA
- 2,927
- SqFt






- List Price
- $599,900
- Days on Market
- 89
- Status
- ACTIVE
- MLS#
- PAFL2034356
- Bedrooms
- 4
- Bathrooms
- 3
- Full Baths
- 3
- Living Area
- 2,927
- Lot Size (Acres)
- 0.72
- Style
- Ranch/Rambler
- Year Built
- 2000
- County
- Franklin
- School District
- Shippensburg Area
Property Description
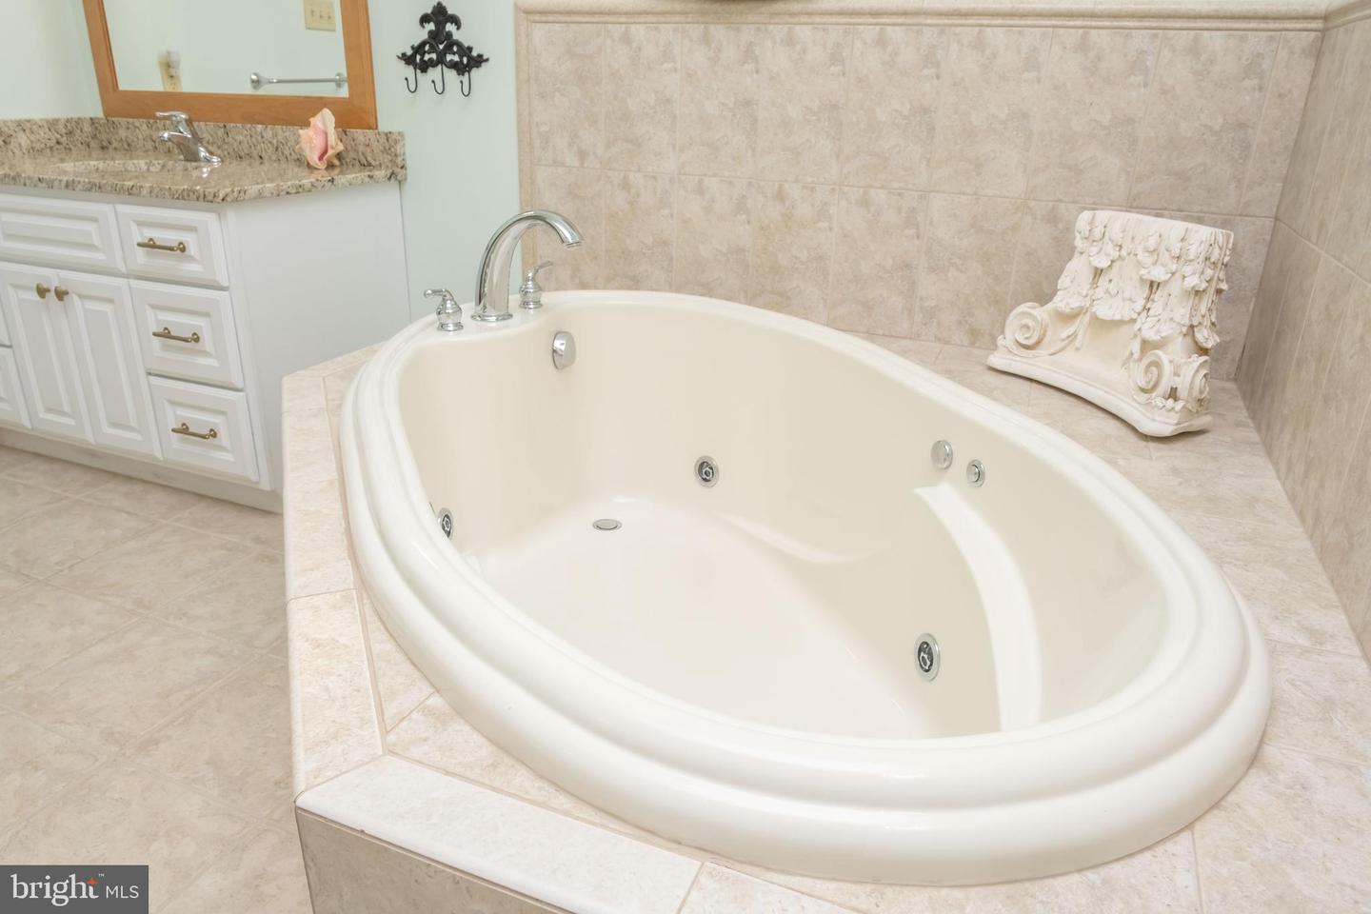
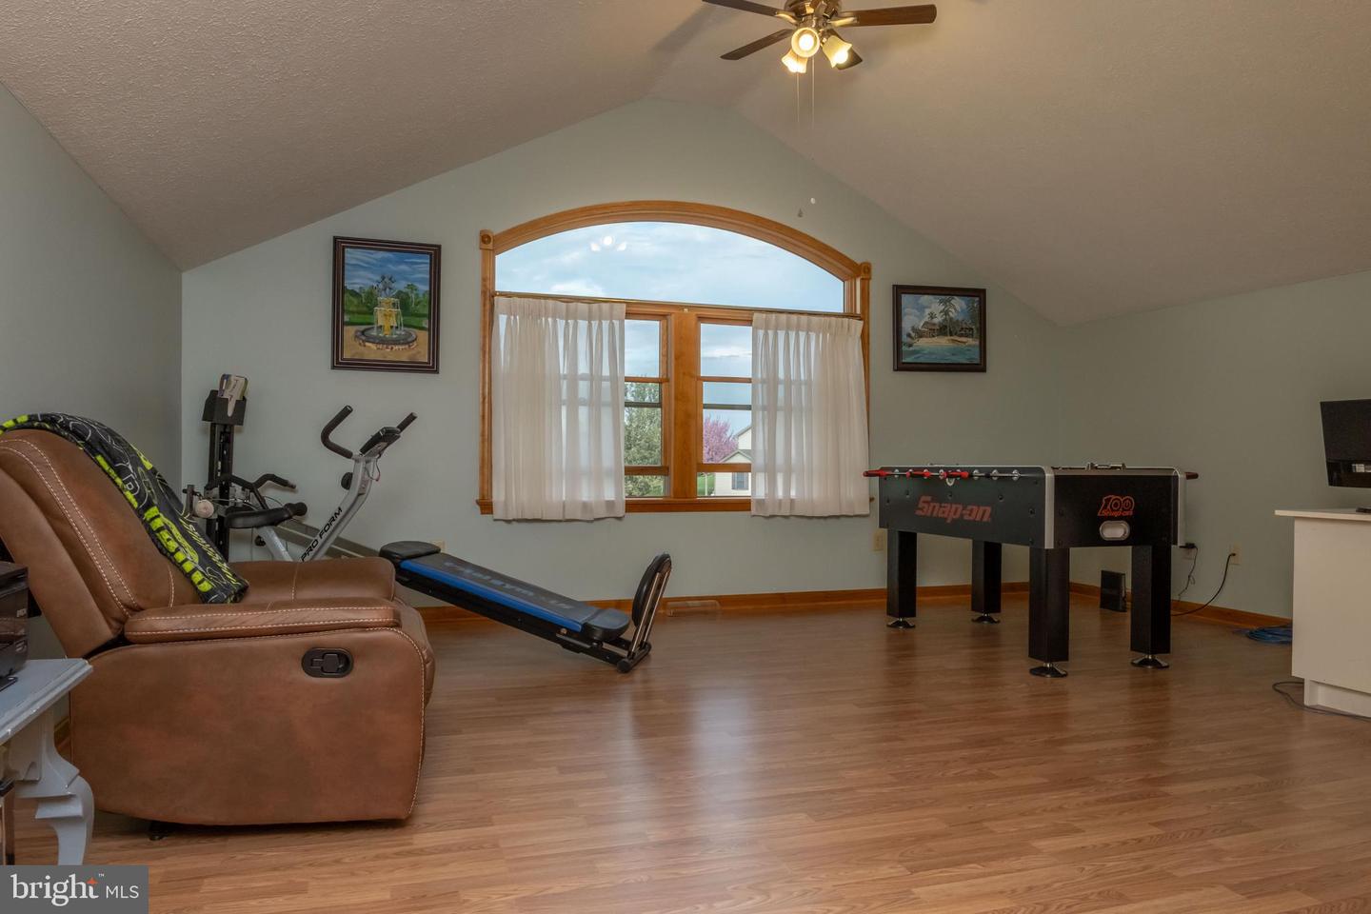
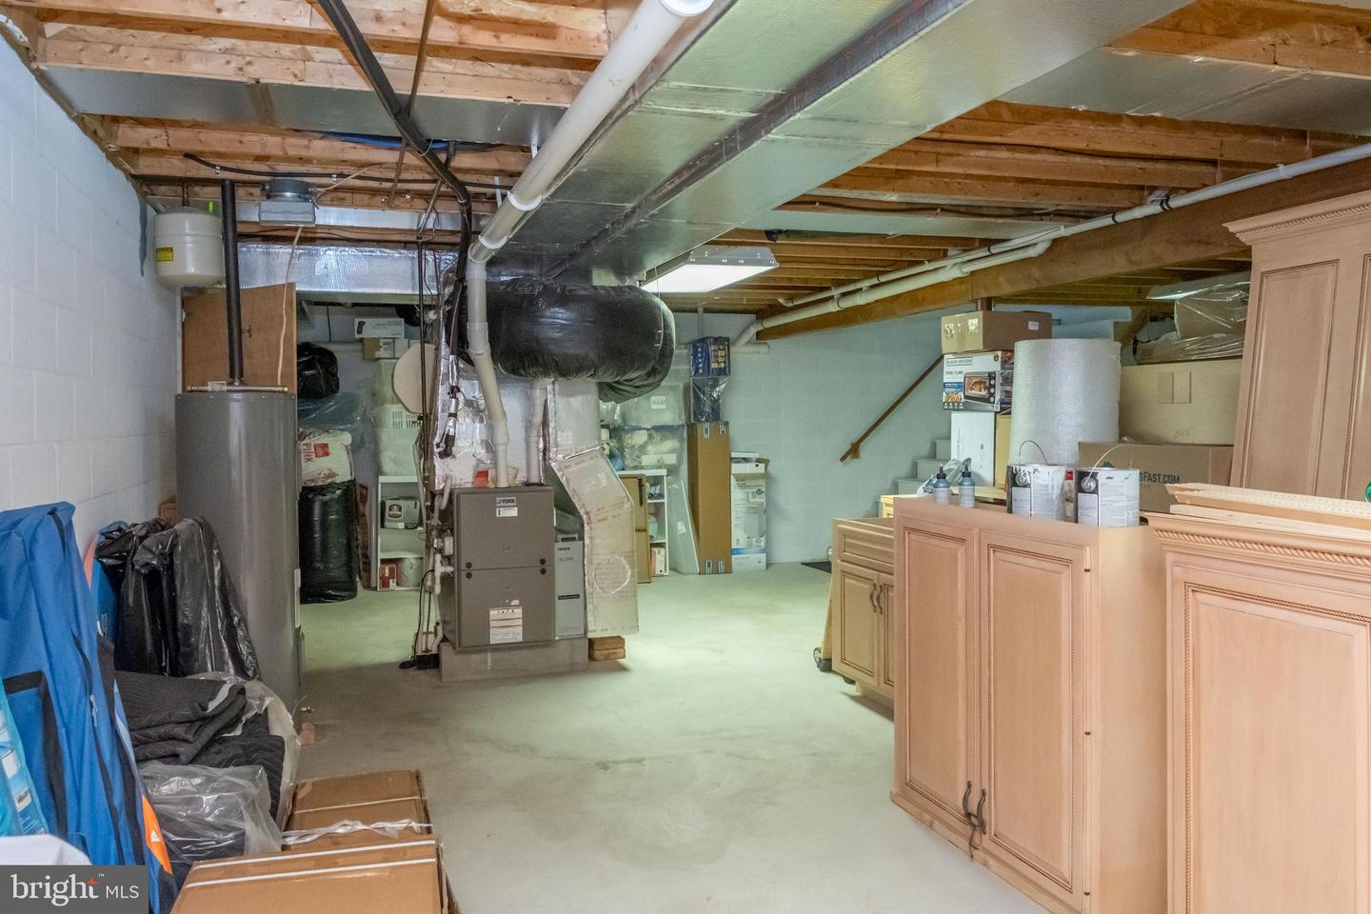
Welcome to 536 Remington Drive, where timeless comfort meets bright, Florida-style living in the heart of Shippensburg. This beautifully maintained brick home features soaring ten-foot ceilings throughout, creating an open, airy feel that immediately invites you in. The thoughtfully updated kitchen, completed in 2023, blends modern convenience with classic charm, while a mix of wood, ceramic tile, and luxury vinyl plank flooring adds both durability and style—especially with tile extending through high-traffic areas. Step into the sunroom and feel the day slow down—bathed in natural light, it’s the perfect place for morning coffee, quiet reading, or simply watching the seasons change. Just beyond, a relaxing porch and a patio with a retractable awning offer ideal spaces for entertaining or unwinding in comfort. The oversized backyard provides endless potential, whether you envision a future pool, expanded landscaping, or a private outdoor retreat. Fresh new landscaping. Inside, you’ll find thoughtful upgrades throughout, including new shelving in bedroom closets, new flooring in the upstairs bedroom, and a versatile basement workshop perfect for hobbies, storage, or creative projects. Nestled in a desirable, well-kept neighborhood, this home offers both tranquility and convenience—just minutes from local grocery stores and only a short 10-minute drive to Chambersburg. This is more than a home—it’s a lifestyle of comfort, space, and quiet elegance.
Additional Information
- Area
- Southampton Twp (14521)
- Subdivision
- Southampton Twp
- Taxes
- $6134.02
- Interior Features
- Ceiling Fan(s), Central Vacuum, Entry Level Bedroom, Floor Plan - Open
- School District
- Shippensburg Area
- Fireplaces
- 1
- Fireplace Description
- Brick
- Flooring
- Wood, Vinyl, Ceramic Tile
- Garage
- Yes
- Garage Spaces
- 3
- Exterior Features
- Exterior Lighting, Flood Lights, Outbuilding(s)
- Heating
- Forced Air
- Heating Fuel
- Propane - Owned
- Cooling
- Central A/C
- Roof
- Shingle
- Water
- Public
- Sewer
- Public Sewer
- Room Level
- Great Room: Main, Dining Room: Main, Kitchen: Main, Family Room: Main, Sun/Florida Room: Main, Primary Bedroom: Main, Bedroom 2: Main, Bedroom 3: Main, Full Bath: Upper 1, Primary Bathroom: Main, Full Bath: Main, Bedroom 4: Upper 1
- Basement
- Yes
Mortgage Calculator
Listing courtesy of Coldwell Banker Realty. Contact: 7177614800