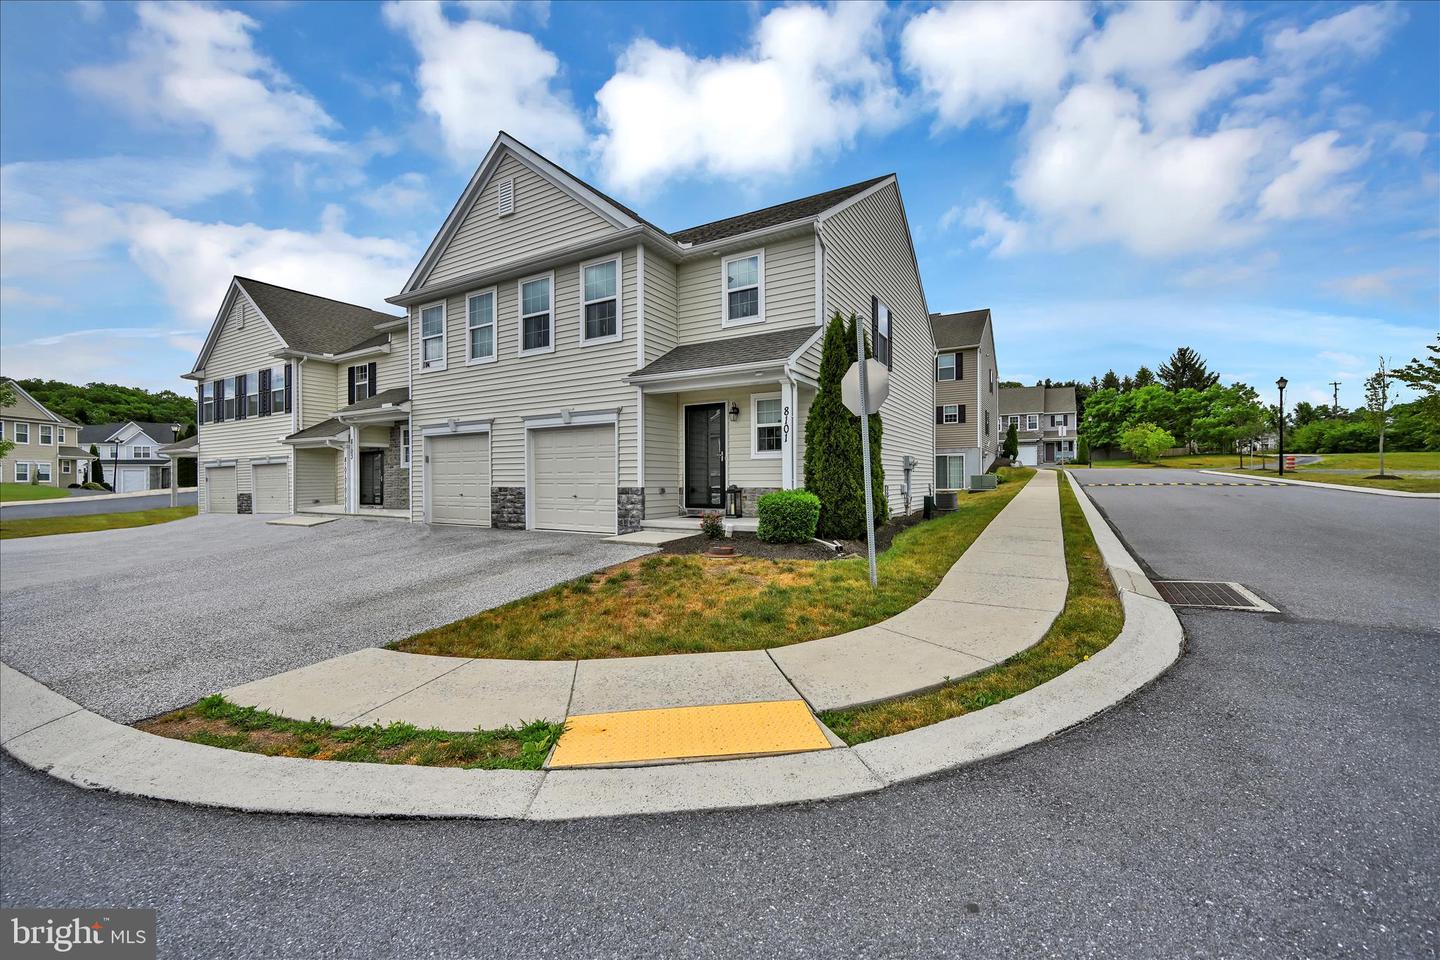
8101 Carl Williams Blvd, Harrisburg, PA 17112
- $299,900
- 3
- BD
- 3
- BA
- 1,440
- SqFt




- List Price
- $299,900
- Price Change
- ▼ $5,000 1785185681
- Days on Market
- 40
- Status
- ACTIVE
- MLS#
- PADA2061016
- Bedrooms
- 3
- Bathrooms
- 3
- Full Baths
- 2
- Half Baths
- 1
- Living Area
- 1,440
- Lot Size (Acres)
- 0.16
- Style
- Traditional
- Year Built
- 2016
- County
- Dauphin
- School District
- Central Dauphin
Property Description
Welcome to 8101-J Carl Williams Blvd. a beautiful, well maintained, 3 bedroom, 2.5 bath, end unit townhome located in the Creekvale Community. Step inside and discover vinyl plank flooring throughout the entire main level, creating a seamless flow between the living room, dining area, and kitchen. Kitchen has beautiful, granite counter tops and stainless steel appliances. A sliding glass door leads out from the dining area onto a patio. Also on the main level is a powder room as well as a door that leads out to an attached garage. The upper level features a spacious, primary suite, primary bathroom and a walk in closet. 2 other bedrooms, a full bathroom and the convenience of laundry on the bedroom level complete the upper level. The spacious, unfinished lower level, has so many possibilities for the new owner. For added comfort, this home is equipped with a full house sprinkler system. Home is close to major routes and just minutes from the Hershey and Harrisburg area for entertainment, shopping and dining. Don't miss the opportunity to make this beautiful property your new home.
Additional Information
- Area
- West Hanover Twp (14068)
- Subdivision
- Creekvale
- Taxes
- $4082
- HOA Fee
- $125
- HOA Frequency
- Monthly
- School District
- Central Dauphin
- Elementary School
- West Hanover
- Middle School
- Central Dauphin
- High School
- Central Dauphin
- Flooring
- Carpet, Luxury Vinyl Plank
- Garage
- Yes
- Garage Spaces
- 1
- Heating
- Forced Air
- Heating Fuel
- Natural Gas
- Cooling
- Central A/C
- Roof
- Architectural Shingle
- Utilities
- Natural Gas Available, Electric Available, Cable TV Available
- Water
- Public
- Sewer
- Public Sewer
- Room Level
- Kitchen: Main, Dining Room: Main, Living Room: Main, Half Bath: Main, Primary Bedroom: Upper 1, Primary Bathroom: Upper 1, Bedroom 2: Upper 1, Bedroom 3: Upper 1, Bathroom 2: Upper 1
- Basement
- Yes
Mortgage Calculator
Listing courtesy of Bering Real Estate Co.. Contact: 7176413729