2418 Hawthorne Dr, Harrisburg, PA 17110
- $575,000
- 4
- BD
- 3
- BA
- 3,219
- SqFt














- List Price
- $575,000
- Price Change
- ▼ $10,000 1785187340
- Days on Market
- 56
- Status
- ACTIVE
- MLS#
- PADA2060652
- Bedrooms
- 4
- Bathrooms
- 3
- Full Baths
- 2
- Half Baths
- 1
- Living Area
- 3,219
- Lot Size (Acres)
- 0.13
- Style
- Traditional
- Year Built
- 2023
- County
- Dauphin
- School District
- Susquehanna Township
Property Description
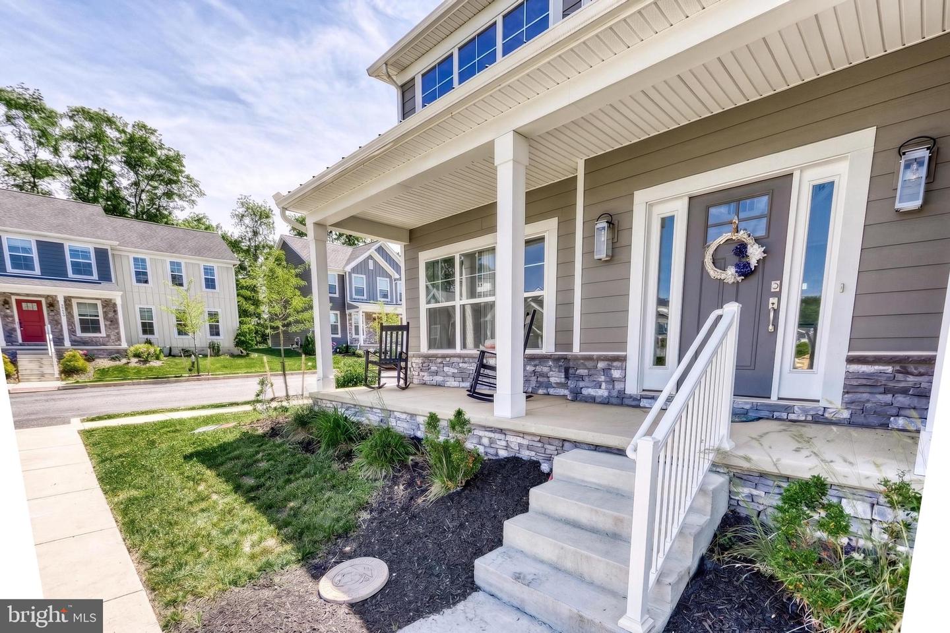
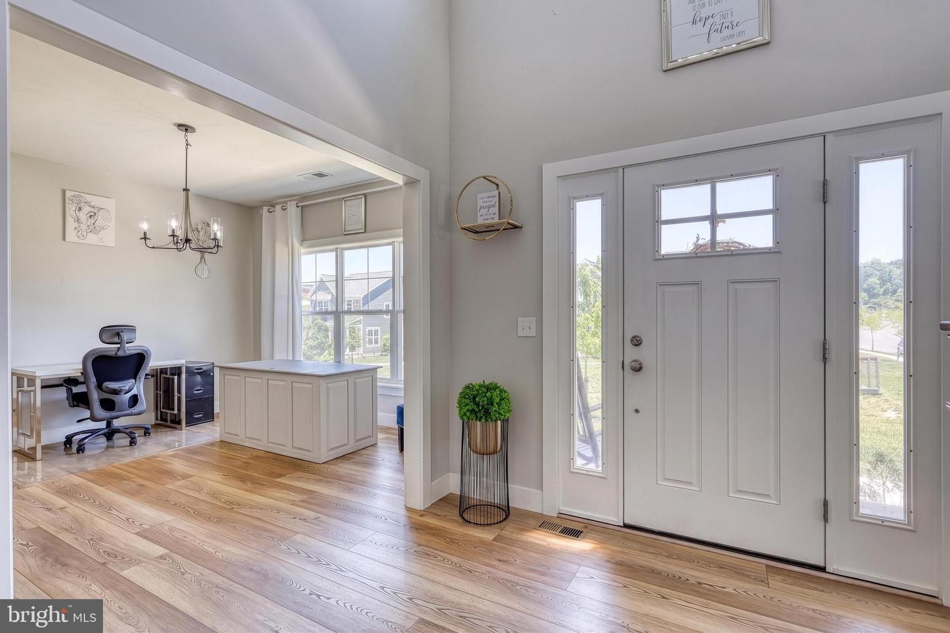
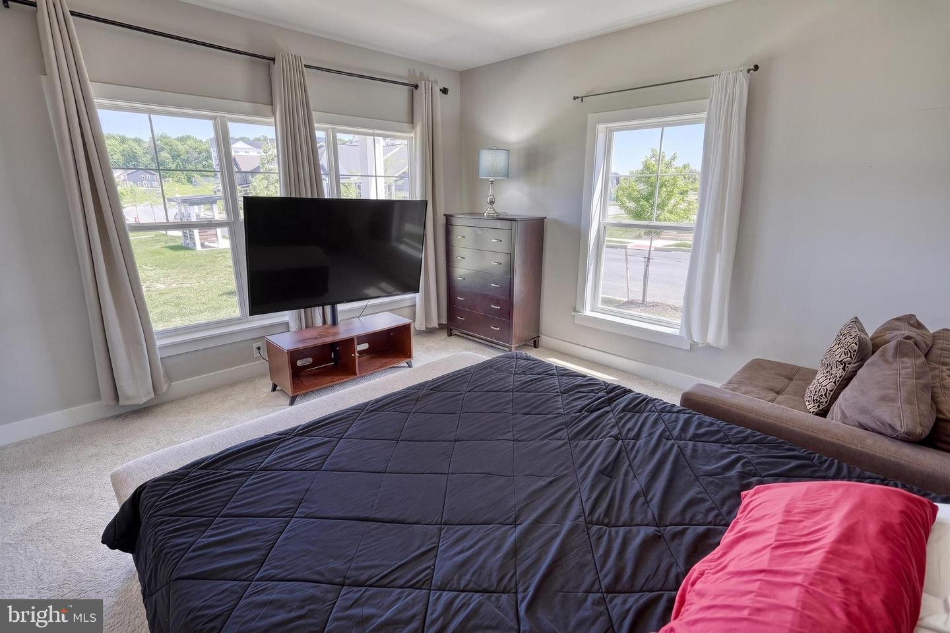
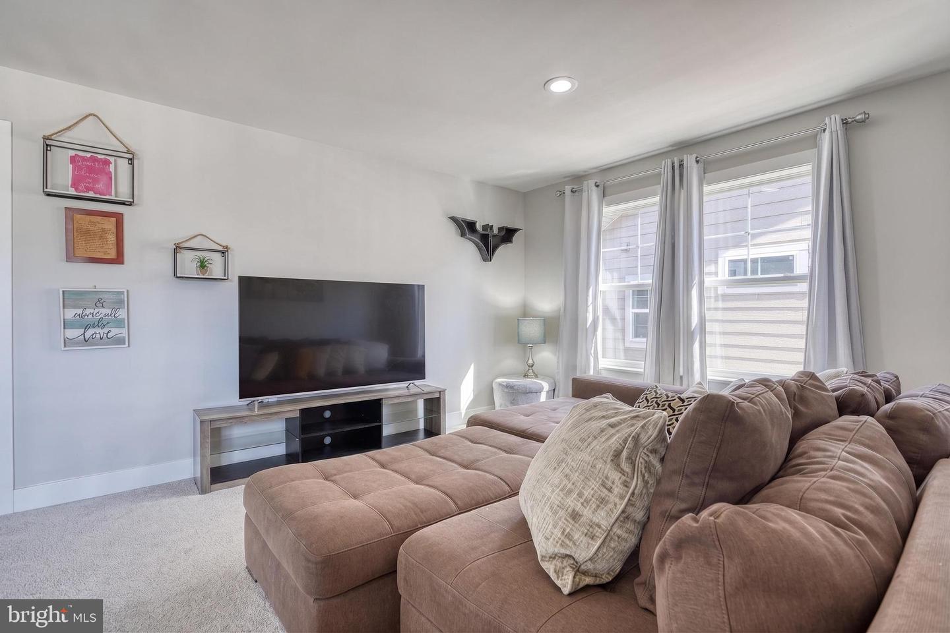
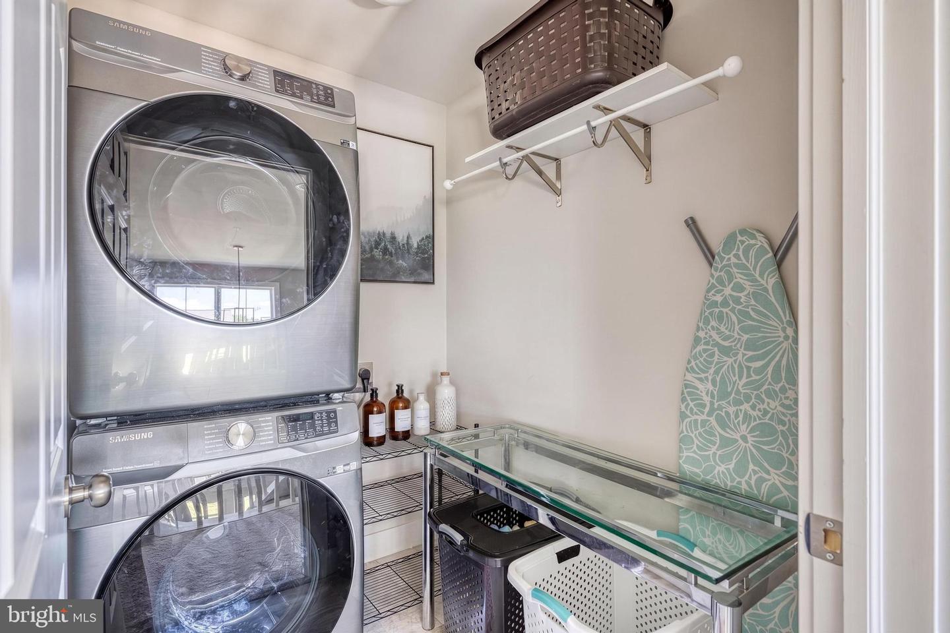
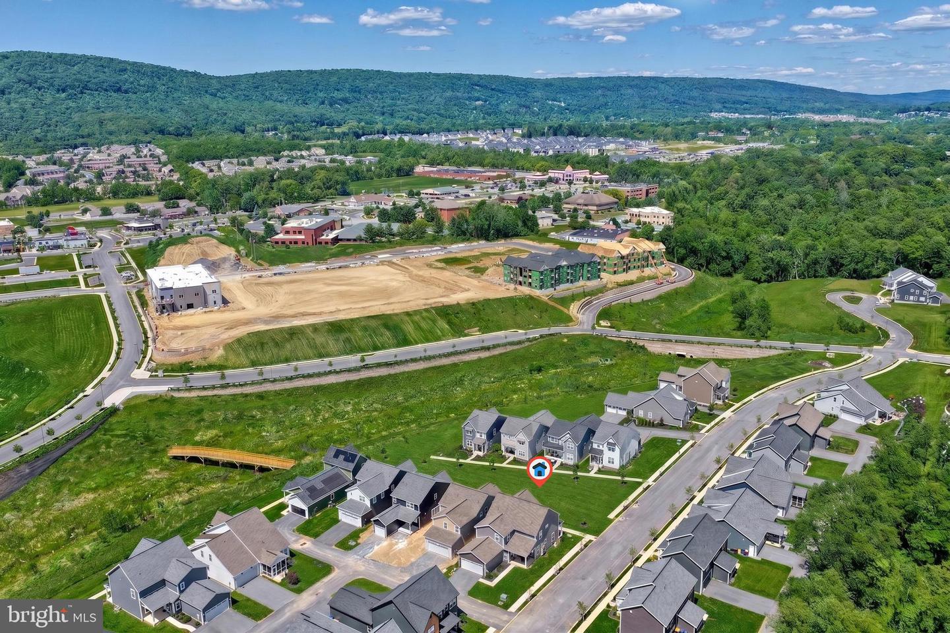
Welcome to 2418 Hawthorne Drive- this beautifully maintained 2023-built home is located in Susquehanna Union Green. Situated on a desirable corner lot, this 4-bedroom, 2.5-bath home offers over 3,000 square feet of thoughtfully designed living space with modern finishes throughout. The open-concept main level features a spacious kitchen with quartz countertops, center island, stainless steel appliances, tile backsplash, and pantry, flowing seamlessly into the dining area and family room with gas fireplace. A flex room, mudroom, and convenient second-floor laundry add functionality to everyday living. Upstairs, you'll find a loft area, three secondary bedrooms, and a spacious primary suite with a walk-in closet and private bath. The unfinished basement includes an egress window and offers endless possibilities for future living space, a home office, gym, additional bedroom, or recreation area. Enjoy outdoor living from the covered rear porch while taking advantage of the corner lot setting. Enjoy the added benefit of a common area directly in front of the home—perfect for outdoor games, pets, or simply enjoying extra open space without the maintenance responsibilities. Conveniently located near Harrisburg, Hershey, shopping, dining, and major commuter routes, this move-in ready home offers the benefits of new construction without the wait.
Additional Information
- Area
- Susquehanna Twp (14062)
- Subdivision
- Susquehanna Union Green
- Taxes
- $11149
- HOA Fee
- $204
- HOA Frequency
- Monthly
- School District
- Susquehanna Township
- High School
- Susquehanna Township
- Fireplaces
- 1
- Fireplace Description
- Gas/Propane
- Flooring
- Carpet, Luxury Vinyl Plank, Vinyl
- Garage
- Yes
- Garage Spaces
- 2
- Exterior Features
- Sidewalks, Street Lights
- Heating
- Forced Air
- Heating Fuel
- Natural Gas
- Cooling
- Central A/C
- Roof
- Fiberglass, Shingle
- Water
- Public
- Sewer
- Public Sewer
- Room Level
- Primary Bedroom: Upper 1, Primary Bathroom: Upper 1, Bedroom 2: Upper 1, Bedroom 3: Upper 1, Bedroom 4: Upper 1, Bathroom 2: Upper 1, Laundry: Upper 1, Loft: Upper 1, Family Room: Main, Kitchen: Main, Breakfast Room: Main, Dining Room: Main, Other: Main, Half Bath: Main, Mud Room: Main, Basement: Lower 1
- Basement
- Yes
Mortgage Calculator
Listing courtesy of Keller Williams Keystone Realty. Contact: 7177555599