1048 Addie Ln Unit #LOT 2404, Harrisburg, PA 17112
- $374,990
- 3
- BD
- 3
- BA
- 1,760
- SqFt






- List Price
- $374,990
- Price Change
- ▼ $5,000 1784832556
- Days on Market
- 49
- Status
- ACTIVE
- MLS#
- PADA2058222
- Bedrooms
- 3
- Bathrooms
- 3
- Full Baths
- 2
- Half Baths
- 1
- Living Area
- 1,760
- Style
- Traditional
- Year Built
- 2026
- County
- Dauphin
- School District
- Central Dauphin
Property Description
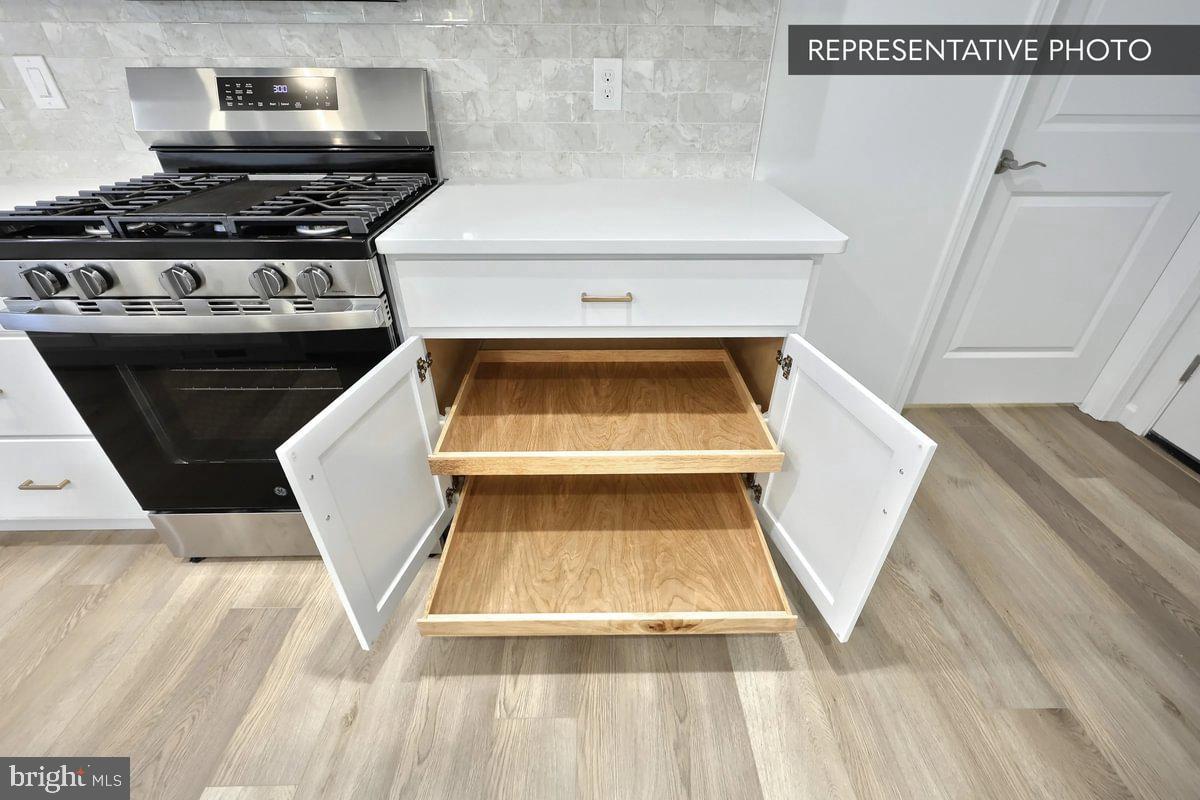
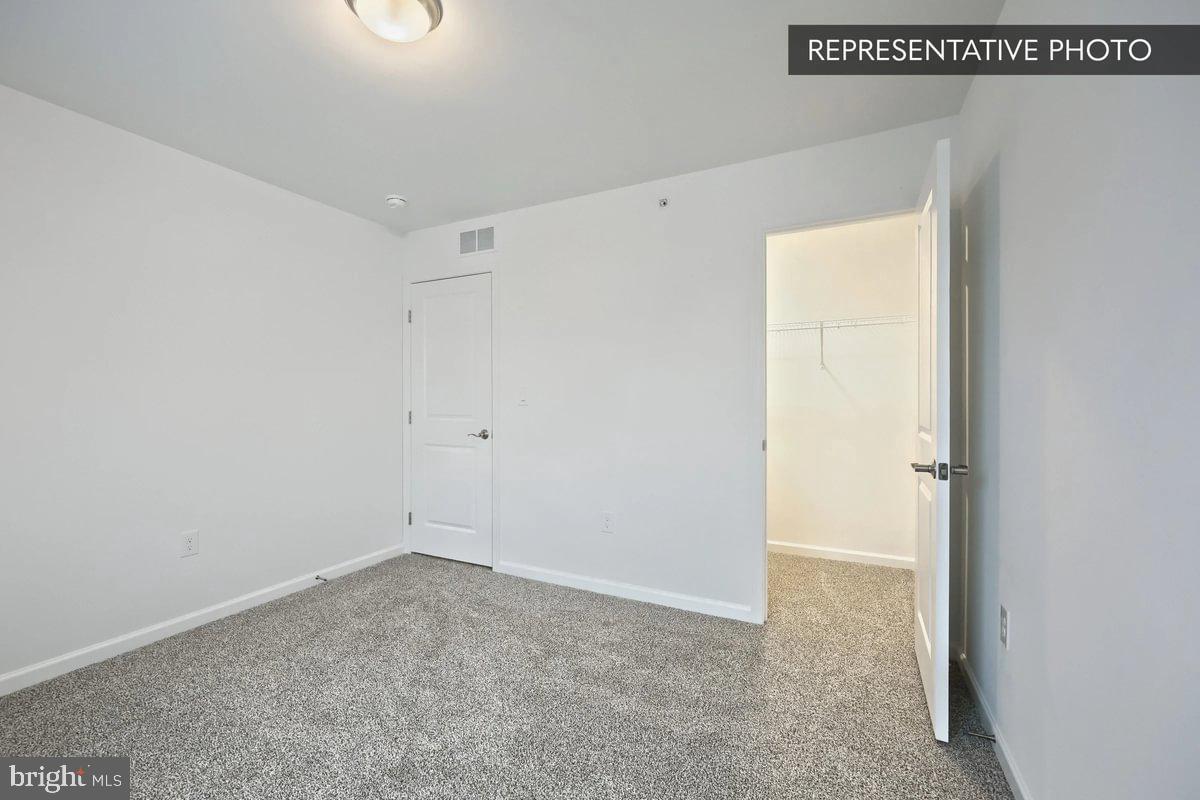
Homeowners who settle on a Quick Move-In home by September 30th will receive $10,000 in seller-paid closing cost credit when using Berks Homes' preferred lender and title company. Offer expires July 31st and is subject to qualification requirements. See New Home Sales Consultant for details and requirements. Welcome to the Magnolia plan in Elizabeth Village, a beautifully designed interior‑unit townhome offering style, function, and thoughtful upgrades throughout. The main level features an open layout enhanced by EVP flooring, a 2'x2' family room window package for added natural light, and a well‑appointed kitchen showcasing the Alternate Kitchen Package, upgraded cabinets and hardware, quartz countertops, tile backsplash, stainless‑steel gas appliance package, recessed lighting, and an upgraded faucet. The first floor includes a convenient bedroom and full bath, a stylish powder room with upgraded fixtures and toilet, and a modern laundry area. The loft on the second floor adds versatile living space, complemented by recessed lighting and upgraded flooring through the hall and baths. Retreat to the upgraded Primary Suite, complete with a walk‑in closet and a luxury bathroom featuring a double‑bowl vanity, quartz vanity top, upgraded fixtures and hardware, upgraded-height vanity, semi‑frameless sliding shower door, and upgraded toilet. The hall bath also includes upgraded fixtures, hardware, vanity height, and toilet. The in‑ground basement provides valuable storage or future finishing potential and includes a 3‑piece bath rough‑in. Additional highlights include upgraded EVP in the family room and primary bath, upgraded carpet on the second floor, 2‑tone interior paint, and a Zero Entry Garage with smart features including a garage door opener and wireless/keyless entry. Enjoy outdoor living on the 14' x 10' composite deck with steps to grade, and enhanced curb appeal with stone‑to‑sill detailing and an Encode smart deadbolt at the front entry. Photos and renderings may include options and upgrades not included in the list price and may have been enhanced or virtually staged. Subdivision assessment is pending and MLS tax fields may show zero; final taxes will be based on the improved lot and completed home.
Additional Information
- Area
- Lower Paxton Twp (14035)
- Subdivision
- Elizabeth Village
- HOA Fee
- $125
- HOA Frequency
- Monthly
- Interior Features
- Bathroom - Stall Shower, Bathroom - Tub Shower, Breakfast Area, Carpet, Combination Dining/Living, Combination Kitchen/Dining, Combination Kitchen/Living, Family Room Off Kitchen, Floor Plan - Open, Kitchen - Island, Primary Bath(s), Walk-in Closet(s)
- School District
- Central Dauphin
- High School
- Central Dauphin
- Flooring
- Carpet, Other, Vinyl
- Garage
- Yes
- Garage Spaces
- 2
- Exterior Features
- Exterior Lighting
- Heating
- Forced Air, Programmable Thermostat, Central
- Heating Fuel
- Natural Gas
- Cooling
- Central A/C
- Roof
- Architectural Shingle, Asphalt, Fiberglass
- Water
- Public
- Sewer
- Public Sewer
- Basement
- Yes
Mortgage Calculator
Listing courtesy of Berks Homes Realty, LLC. Contact: (484) 339-4747