5029 Heatherington Way, Enola, PA 17025
- $1,395,000
- 6
- BD
- 7
- BA
- 6,126
- SqFt










- List Price
- $1,395,000
- Days on Market
- 86
- Status
- ACTIVE
- MLS#
- PACB2055216
- Bedrooms
- 6
- Bathrooms
- 7
- Full Baths
- 5
- Half Baths
- 2
- Living Area
- 6,126
- Lot Size (Acres)
- 0.86
- Style
- Traditional
- Year Built
- 2006
- County
- Cumberland
- School District
- Cumberland Valley
Property Description
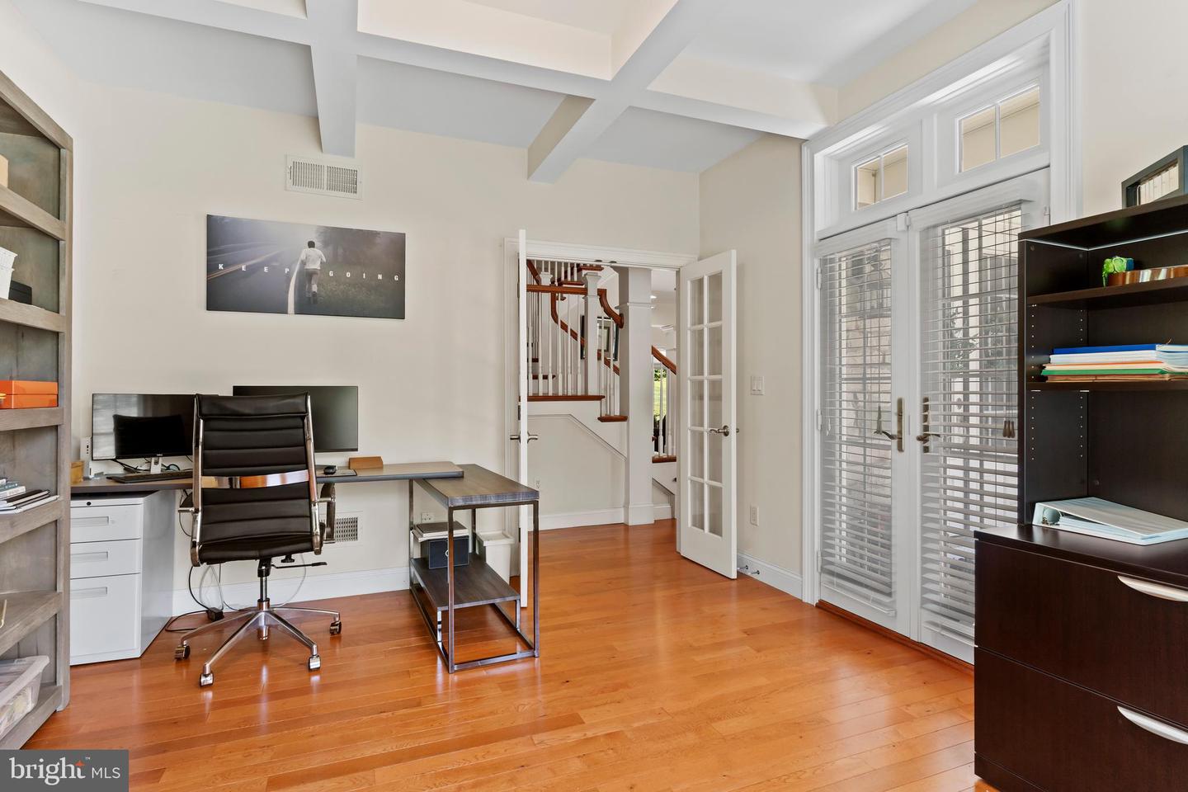
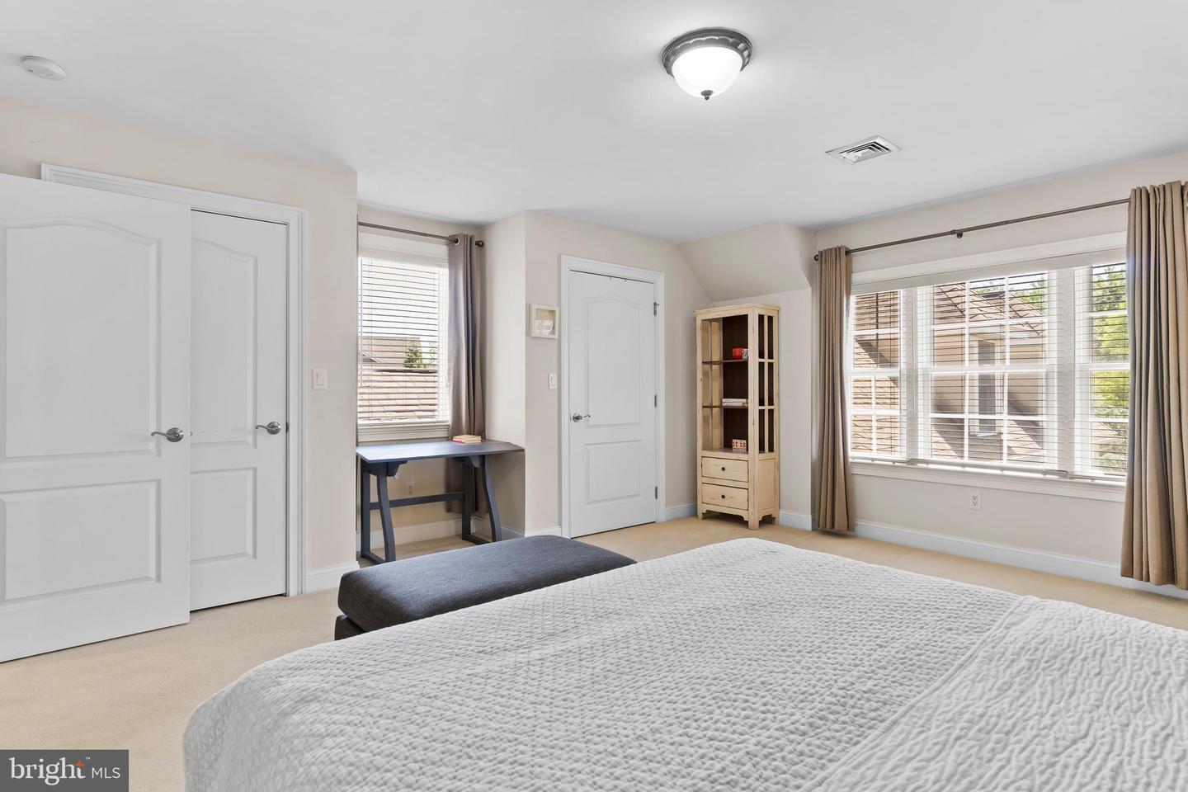
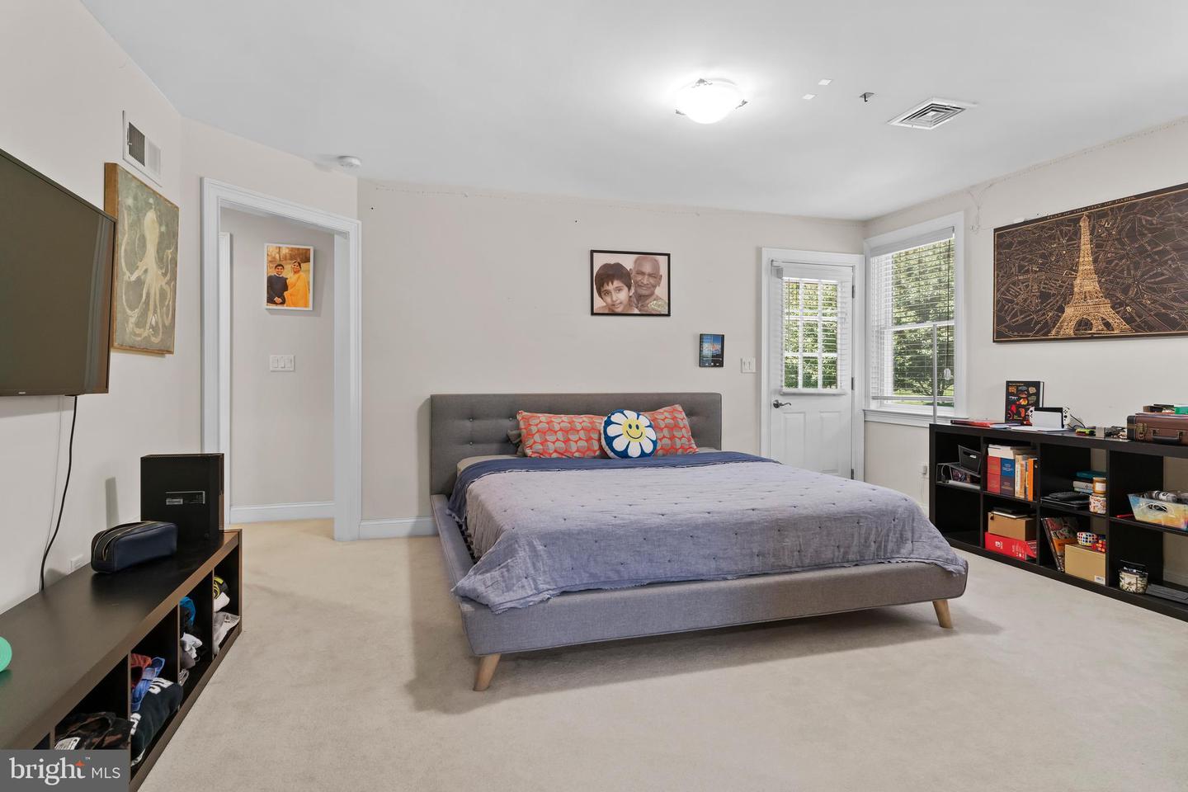
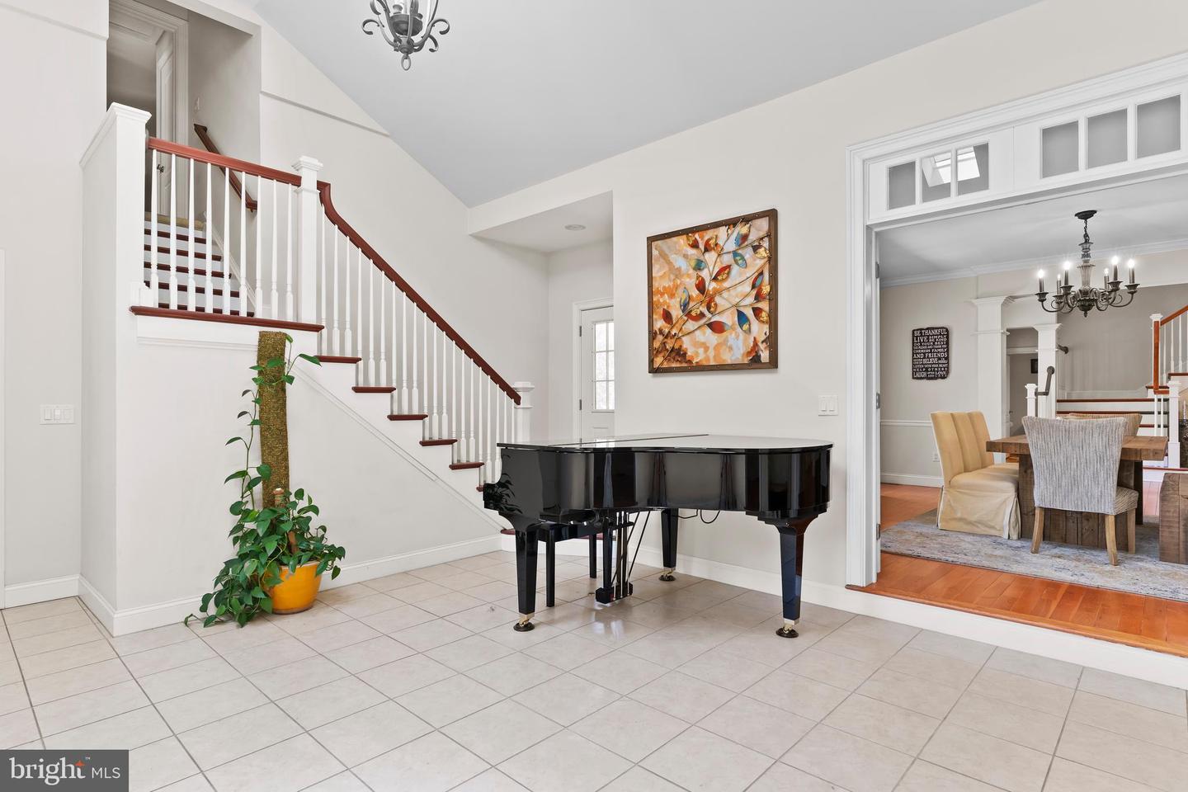
Nestled in the prestigious community of Wentworth Estates, this exceptional residence offers the rare opportunity to truly have it all—luxury, space, privacy, and versatility—all in one remarkable home. Boasting 6 bedrooms, 5 full baths, and 2 half baths, with over 6,000 square feet of beautifully appointed living space, this stately home is designed to impress while providing the comfort and functionality today’s discerning buyers desire. At the heart of the home is a chef-inspired gourmet kitchen, thoughtfully designed with abundant custom cabinetry, expansive granite countertops, premium Viking stainless steel appliances, a dedicated pantry, and exceptional storage throughout. Offering outstanding prep and cooking space, the kitchen seamlessly flows into a cozy sitting room anchored by a gas fireplace—creating the perfect setting for both everyday living and intimate gatherings. The thoughtfully designed main level also features a private home office, convenient first-floor laundry, and a desirable first-floor primary suite. The primary bedroom offers a generous layout, a large walk-in closet, and a well-appointed ensuite bath featuring a tiled walk-in shower and soaking tub. Elegant details are found throughout, including gleaming hardwood floors, refined finishes, and abundant windows that flood the home with incredible natural light. The dramatic two-story family room, highlighted by soaring ceilings and a gas fireplace, creates a stunning focal point and overlooks the rear patio and serene backyard. Enhancing the home’s versatility is a private bonus suite with its own entrance and full bath, offering exceptional flexibility as a guest retreat, multigenerational living space, private office, au pair suite, or studio. The unfinished lower level presents endless possibilities, offering substantial space to create a home theater, fitness studio, wine cellar, recreation room, or additional living area tailored to your lifestyle. Situated on a beautifully manicured lot with private wooded rear views, the outdoor setting offers the perfect balance of privacy and recreation. Whether hosting gatherings on the patio, enjoying the expansive yard, or designing the luxury pool oasis of your dreams, this property provides the space and setting to bring your vision to life. A rare offering in one of the area’s most sought-after communities, this extraordinary Wentworth Estates home delivers timeless elegance, exceptional scale, and endless possibilities.
Additional Information
- Area
- Hampden Twp (14410)
- Subdivision
- Wentworth Estates
- Taxes
- $17713
- HOA Fee
- $900
- HOA Frequency
- Annually
- Interior Features
- Entry Level Bedroom, Floor Plan - Open, Formal/Separate Dining Room, Kitchen - Eat-In, Kitchen - Gourmet, Kitchen - Island, Built-Ins, Ceiling Fan(s), Butlers Pantry, Dining Area, Primary Bath(s), Pantry, Skylight(s), Walk-in Closet(s), Wood Floors, Upgraded Countertops, Wet/Dry Bar, Breakfast Area, Crown Moldings, Family Room Off Kitchen, Kitchen - Table Space, Recessed Lighting, WhirlPool/HotTub, Window Treatments
- Amenities
- Common Grounds
- School District
- Cumberland Valley
- High School
- Cumberland Valley
- Fireplaces
- 2
- Fireplace Description
- Gas/Propane
- Flooring
- Carpet, Hardwood, Tile/Brick
- Garage
- Yes
- Garage Spaces
- 3
- Exterior Features
- Lawn Sprinkler
- Community Amenities
- Common Grounds
- View
- Mountain, Trees/Woods
- Heating
- Forced Air
- Heating Fuel
- Natural Gas
- Cooling
- Central A/C
- Roof
- Architectural Shingle
- Utilities
- Cable TV Available
- Water
- Public
- Sewer
- Public Sewer
- Room Level
- Primary Bedroom: Main, Laundry: Main, Kitchen: Main, Bedroom 3: Upper 1, Dining Room: Main, Bedroom 2: Upper 1, Bedroom 5: Upper 1, Bedroom 4: Upper 1, In-Law/auPair/Suite: Upper 1, Hobby Room: Main, Great Room: Main, Other: Main, Office: Main
- Basement
- Yes
Mortgage Calculator
Listing courtesy of RSR, REALTORS, LLC. Contact: (717) 763-1212