233 European Dr, Fleetwood, PA 19522
- $1,295,000
- 4
- BD
- 4
- BA
- 3,446
- SqFt








- List Price
- $1,295,000
- Price Change
- ▼ $30,000 1782974758
- Days on Market
- 201
- Status
- ACTIVE
- MLS#
- PABK2066342
- Bedrooms
- 4
- Bathrooms
- 4
- Full Baths
- 3
- Half Baths
- 1
- Living Area
- 3,446
- Lot Size (Acres)
- 1.65
- Style
- Craftsman
- Year Built
- 2023
- County
- Berks
- School District
- Oley Valley
Property Description
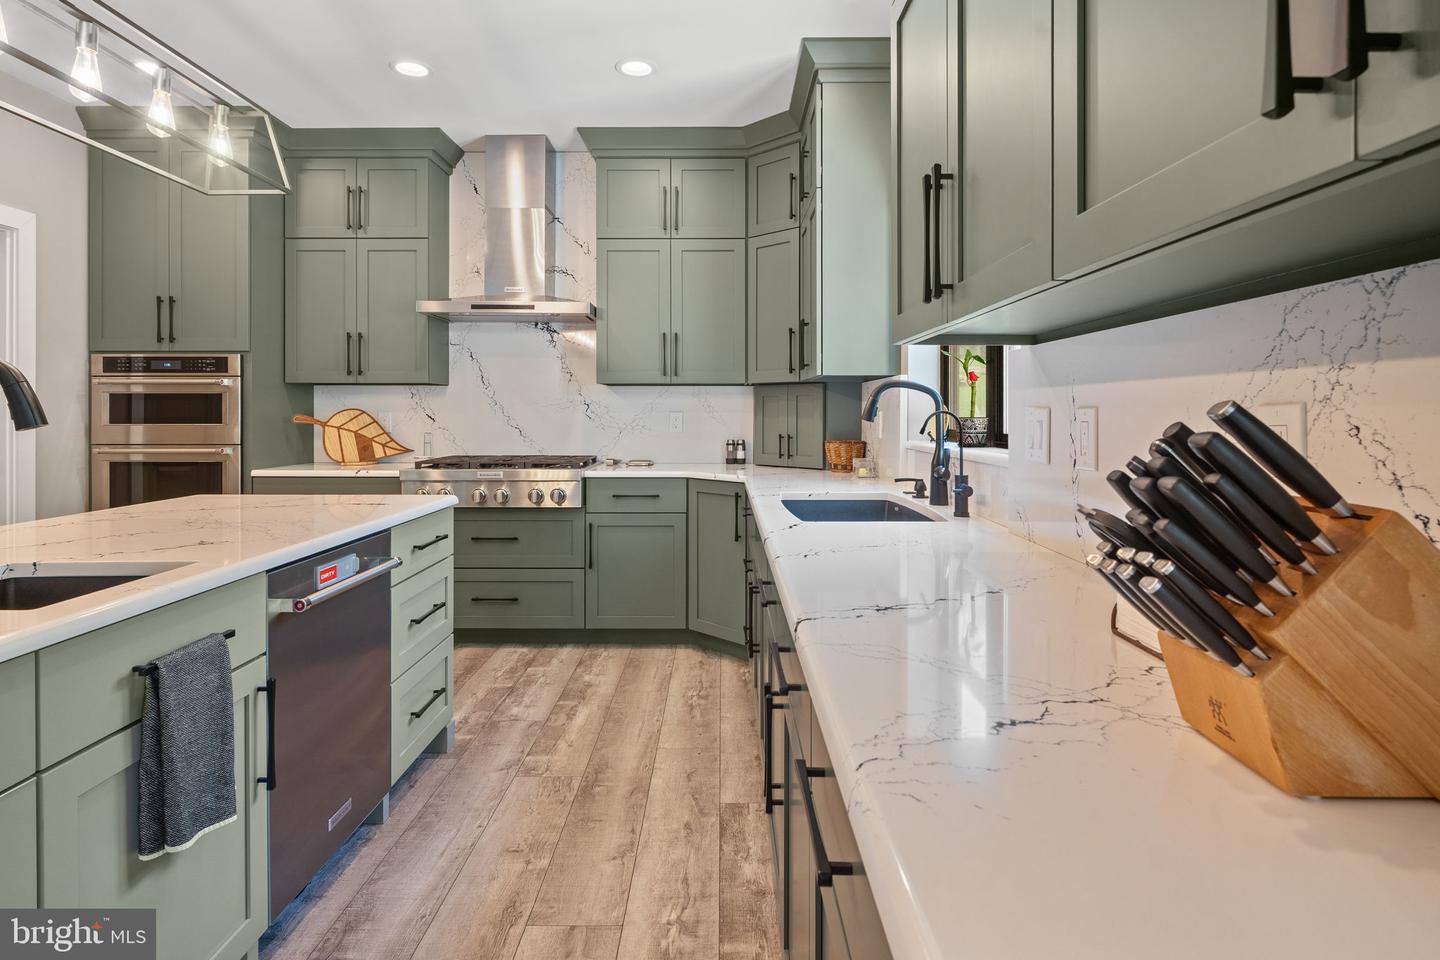
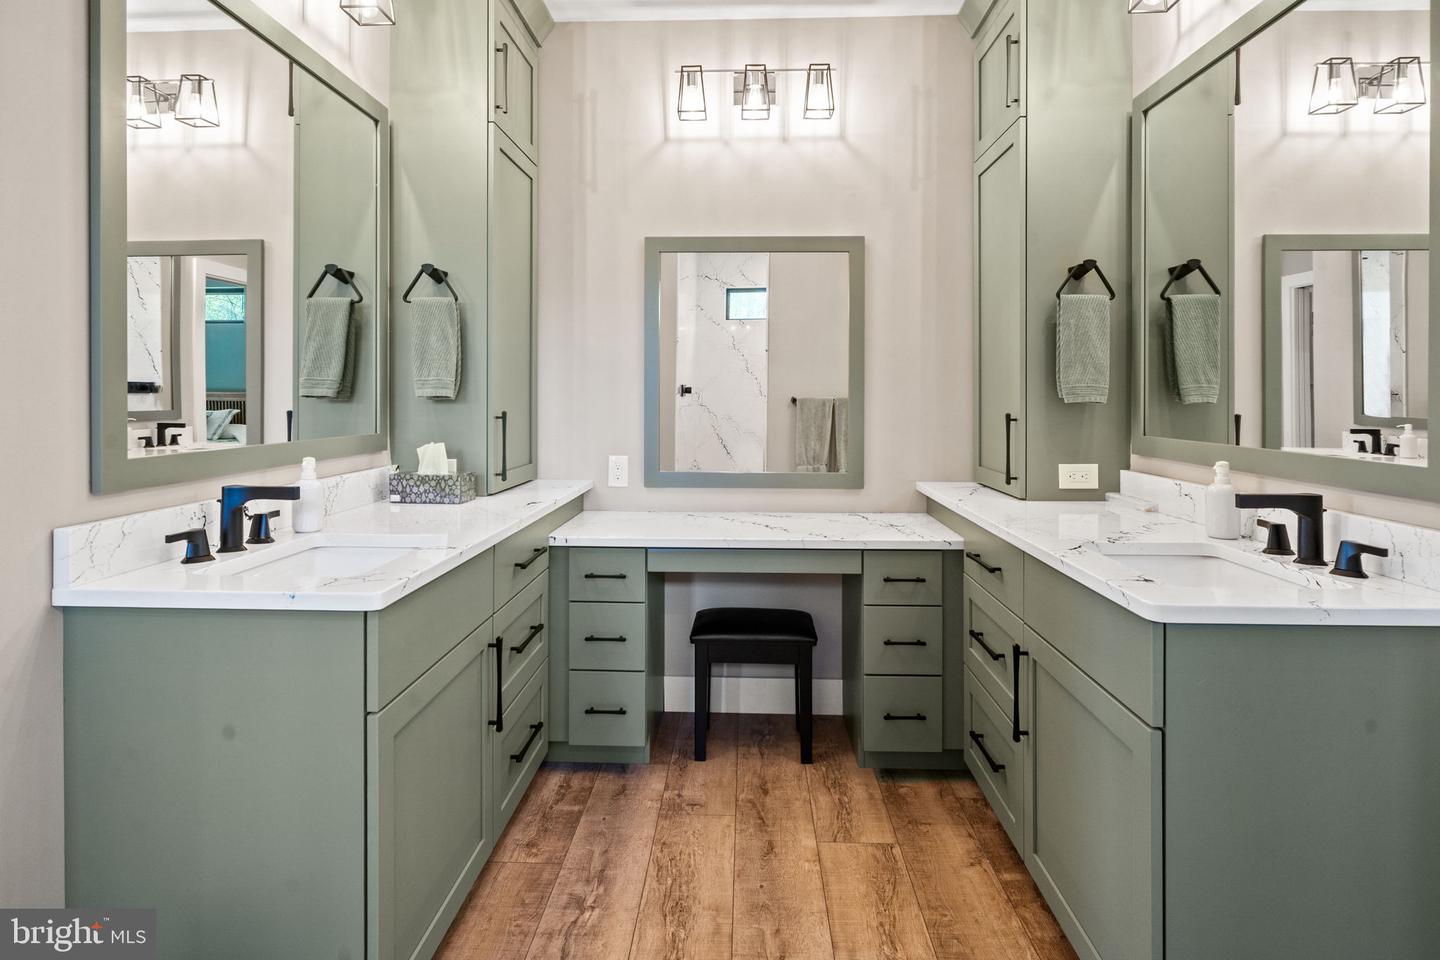
This stunning 4200+ sq. ft. Craftsman-style home offers the perfect blend of modern luxury and thoughtful design, featuring 9-foot ceilings, four bedrooms, three and a half baths, and a spacious three-car garage. With approximately $320K in upgrades, after the house was built, including a beautiful pool and professional landscaping, this property is a true masterpiece. Inside, you'll find a chef’s kitchen with painted maple shaker cabinetry, quartz countertops and backsplashes, and a large island, along with luxurious bathrooms featuring quartz showers and matte black fixtures. The home includes smart features like dual-zone York HVAC systems, WiFi thermostats, and a central vacuum system, complemented by elegant touches such as a Heat-N-Glo see-through gas fireplace. Outdoor spaces include a custom pool, a rear patio, and a welcoming front porch, perfect for entertaining or relaxation. Complete with energy-efficient Pella windows, a 24KW Generac generator, and a professionally finished basement including a 4th bedroom, a workshop and wine cellar. This home offers comfort, convenience, and sophistication at every turn.
Additional Information
- Area
- Ruscombmanor Twp (10276)
- Subdivision
- Oak Hill
- Taxes
- $16953.33
- Interior Features
- Family Room Off Kitchen, Kitchen - Island, Pantry, Walk-in Closet(s), Wine Storage, Upgraded Countertops, Formal/Separate Dining Room, Floor Plan - Open, Entry Level Bedroom, Ceiling Fan(s), Bathroom - Walk-In Shower, Crown Moldings
- School District
- Oley Valley
- Fireplaces
- 1
- Fireplace Description
- Double Sided, Gas/Propane
- Garage
- Yes
- Garage Spaces
- 3
- Exterior Features
- Extensive Hardscape
- Pool Description
- In Ground, Saltwater, Heated, Concrete
- Heating
- Heat Pump(s)
- Heating Fuel
- Propane - Owned
- Cooling
- Central A/C, Ceiling Fan(s)
- Roof
- Architectural Shingle
- Water
- Well
- Sewer
- On Site Septic
- Room Level
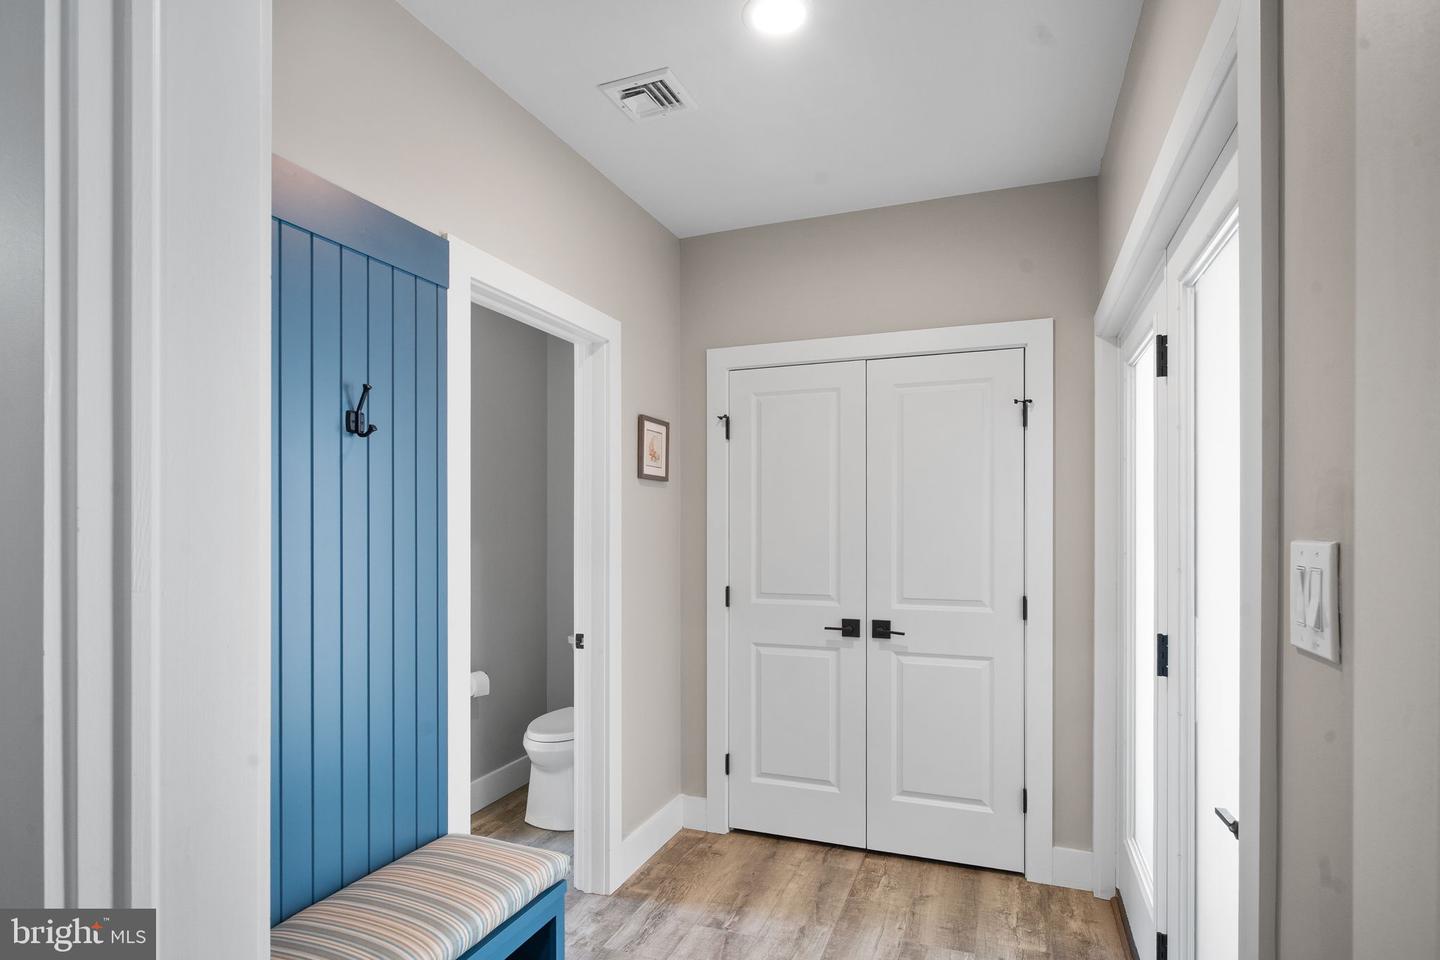
- Loft: Upper 1, Bedroom 2: Upper 1, Bedroom 3: Upper 1, Primary Bedroom: Main, Primary Bathroom: Main, Foyer: Main, Study: Main, Dining Room: Main, Kitchen: Main, Family Room: Main, Breakfast Room: Main, Other: Main, Laundry: Main, Half Bath: Main, Mud Room: Main, Other: Lower 1, Workshop: Lower 1, Bedroom 4: Lower 1
- Basement
- Yes
Mortgage Calculator
Listing courtesy of Real of Pennsylvania. Contact: 8554500442