835 Jacks Mountain Rd, Fairfield, PA 17320
- $564,900
- 3
- BD
- 2
- BA
- 1,460
- SqFt




- List Price
- $564,900
- Price Change
- ▼ $5,100 1789075306
- Days on Market
- 52
- Status
- ACTIVE
- MLS#
- PAAD2024544
- Bedrooms
- 3
- Bathrooms
- 2
- Full Baths
- 2
- Living Area
- 1,460
- Lot Size (Acres)
- 2.96
- Style
- Cabin/Lodge, Log Home, Ranch/Rambler
- Year Built
- 2002
- County
- Adams
- School District
- Fairfield Area
Property Description
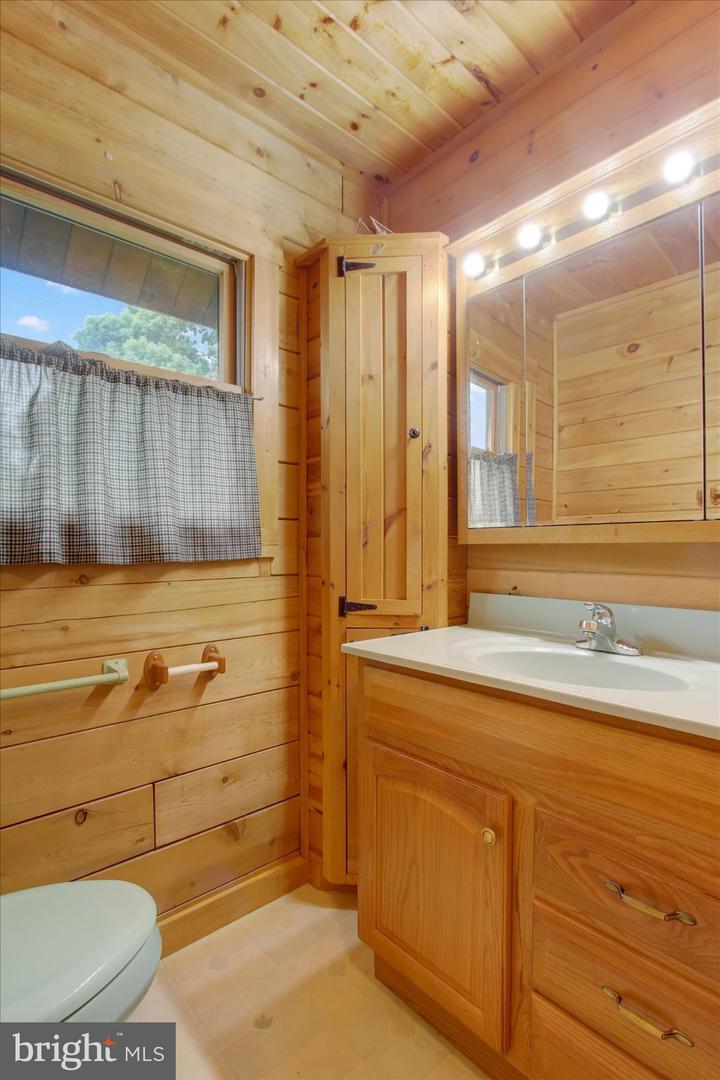
Breathtaking panoramic mountain views surround this exceptional custom cedar log home, perfectly located just minutes from Liberty Mountain Resort and an easy drive to historic downtown Gettysburg. Designed to capture the stunning scenery, this 3-bedroom, 2-bath home features an open floor plan with soaring 16+ ft. cathedral ceilings, authentic purlin logs, heavy timber trusses, and expansive Andersen windows that fill the home with natural light. The impressive great room flows into the dining area and kitchen with granite countertops, Southern hickory beaded cabinetry, and all appliances included. The spacious primary suite offers double closets and a private bath with an encapsulated jetted tub. Quality craftsmanship shines throughout with hickory hardwood floors, pine tongue-and-groove walls, handcrafted wood doors, and main-level laundry. Additional highlights include central air, a full basement, newer metal roof, oversized two-car garage, two storage sheds, and a covered front porch overlooking the beautifully manicured property and spectacular mountain vistas. Energy-efficient solar panels with battery backup provide added peace of mind, helping keep essential systems powered during outages while reducing energy costs....and solar panels will be paid off with acceptable offer. Home may qualify for the 2.25% assumable VA loan - subject to qualifications and restrictions. Convenient to Route 15, golf, dining, and outdoor recreation, this is log home living at its finest.
Additional Information
- Area
- Hamiltonban Twp (14318)
- Subdivision
- Caroll Valley
- Taxes
- $4542
- Stories
- 1
- School District
- Fairfield Area
- Flooring
- Hardwood
- Garage
- Yes
- Garage Spaces
- 2
- View
- Mountain, Panoramic, Scenic Vista, Trees/Woods
- Heating
- Forced Air
- Heating Fuel
- Propane - Owned
- Cooling
- Central A/C
- Water
- Well
- Sewer
- On Site Septic
- Room Level
- Living Room: Main, Kitchen: Main, Primary Bathroom: Main, Primary Bedroom: Main, Bedroom 2: Main, Bedroom 3: Main, Bathroom 2: Main, Laundry: Main, Basement: Lower 1
- Basement
- Yes
Mortgage Calculator
Listing courtesy of Harget Realty Group. Contact: 7176345868