1 Old Forge Rd, Pennsville, NJ 08070
- $330,000
- 4
- BD
- 2
- BA
- 1,960
- SqFt




- List Price
- $330,000
- Days on Market
- 0
- Status
- ACTIVE
- MLS#
- NJSA2019690
- Bedrooms
- 4
- Bathrooms
- 2
- Full Baths
- 1
- Half Baths
- 1
- Living Area
- 1,960
- Lot Size (Acres)
- 0.39
- Style
- Bi-level
- Year Built
- 1964
- County
- Salem
- School District
- Pennsville Township Public Schools
Property Description
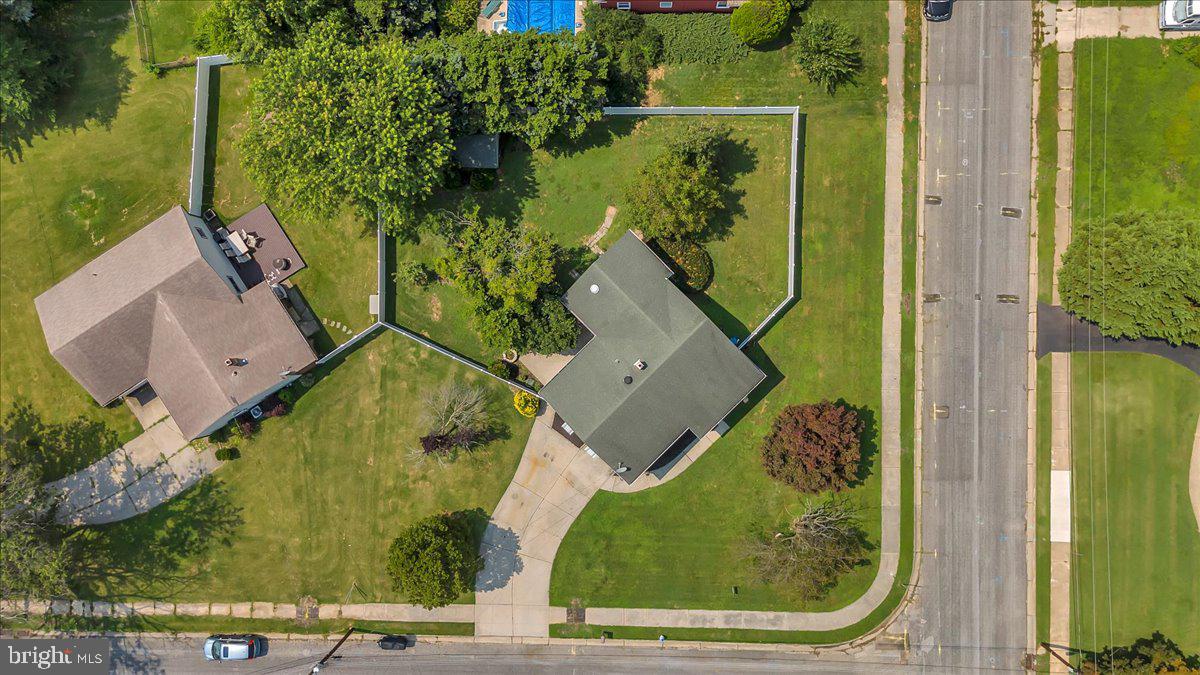
Summer is in full swing, and 1 Old Forge Rd is ready to deliver the ultimate mix of space, comfort, and entertainment! Nestled on a lush, oversized corner lot with charming curb appeal, a covered front porch, and mature shade trees, this move in ready bi-level is packed with thoughtful details inside and out. Walk upstairs to a bright, inviting living space highlighted by warm hardwood floors, a large picture window, and a cooling ceiling fan. The kitchen features rich maple cabinetry, a stylish mosaic tile backsplash, solid-surface countertops, and a cozy dining area complete with French doors leading directly into your bonus spacious 4 season sunroom, a true standout feature! Head downstairs to the expansive lower level rec room already equipped with a classic billiard light fixture and a pool table. Downstairs also includes a versatile fourth lower level bedroom (ideal for a home office or guest room), updated half bath, and dedicated laundry room. Step outside into a backyard built for summer hosting! Enjoy a shaded concrete patio directly under the sunroom, framed by privacy fencing, lush green lawn, mature trees, and plenty of space for outdoor dining, grilling, or lawn game. This home is complete with a one car garage and a large backyard storage shed for all your tools and outdoor gear. Whether you’re hosting game night downstairs, relaxing in the sunroom, or enjoying summer BBQs in the yard, this home offers rare versatility and unbeatable neighborhood charm. Schedule your tour before it’s gone!
Additional Information
- Area
- Pennsville Twp (21709)
- Subdivision
- Fort Mott Village
- Taxes
- $8704
- Interior Features
- Attic, Carpet, Ceiling Fan(s), Dining Area, Bathroom - Tub Shower, Upgraded Countertops, Wood Floors
- School District
- Pennsville Township Public Schools
- Middle School
- Pennsville
- High School
- Pennsville Memorial
- Flooring
- Wood, Tile/Brick
- Garage
- Yes
- Garage Spaces
- 1
- Exterior Features
- Secure Storage, Sidewalks, Street Lights
- Heating
- Forced Air
- Heating Fuel
- Natural Gas
- Cooling
- Central A/C
- Roof
- Pitched, Shingle
- Water
- Public
- Sewer
- Public Sewer
- Room Level
- Living Room: Main, Dining Room: Main, Kitchen: Main, Sun/Florida Room: Main, Primary Bedroom: Main, Bedroom 2: Main, Bedroom 3: Main, Bathroom 1: Main, Bedroom 4: Lower 1, Half Bath: Lower 1, Family Room: Lower 1, Utility Room: Lower 1
Mortgage Calculator
Listing courtesy of EXP Realty, LLC. Contact: 8562675496