162 D Long Beach Blvd, Long Beach Township, NJ 08008
- $4,350,000
- 6
- BD
- 6
- BA
- 3,728
- SqFt




- List Price
- $4,350,000
- Price Change
- ▼ $100,000 1778214266
- Days on Market
- 145
- Status
- ACTIVE
- MLS#
- NJOC2039918
- Bedrooms
- 6
- Bathrooms
- 6
- Full Baths
- 5
- Half Baths
- 1
- Living Area
- 3,728
- Lot Size (Acres)
- 0.29
- Style
- Contemporary
- Year Built
- 2026
- County
- Ocean
- School District
- Long Beach Island Schools
Property Description
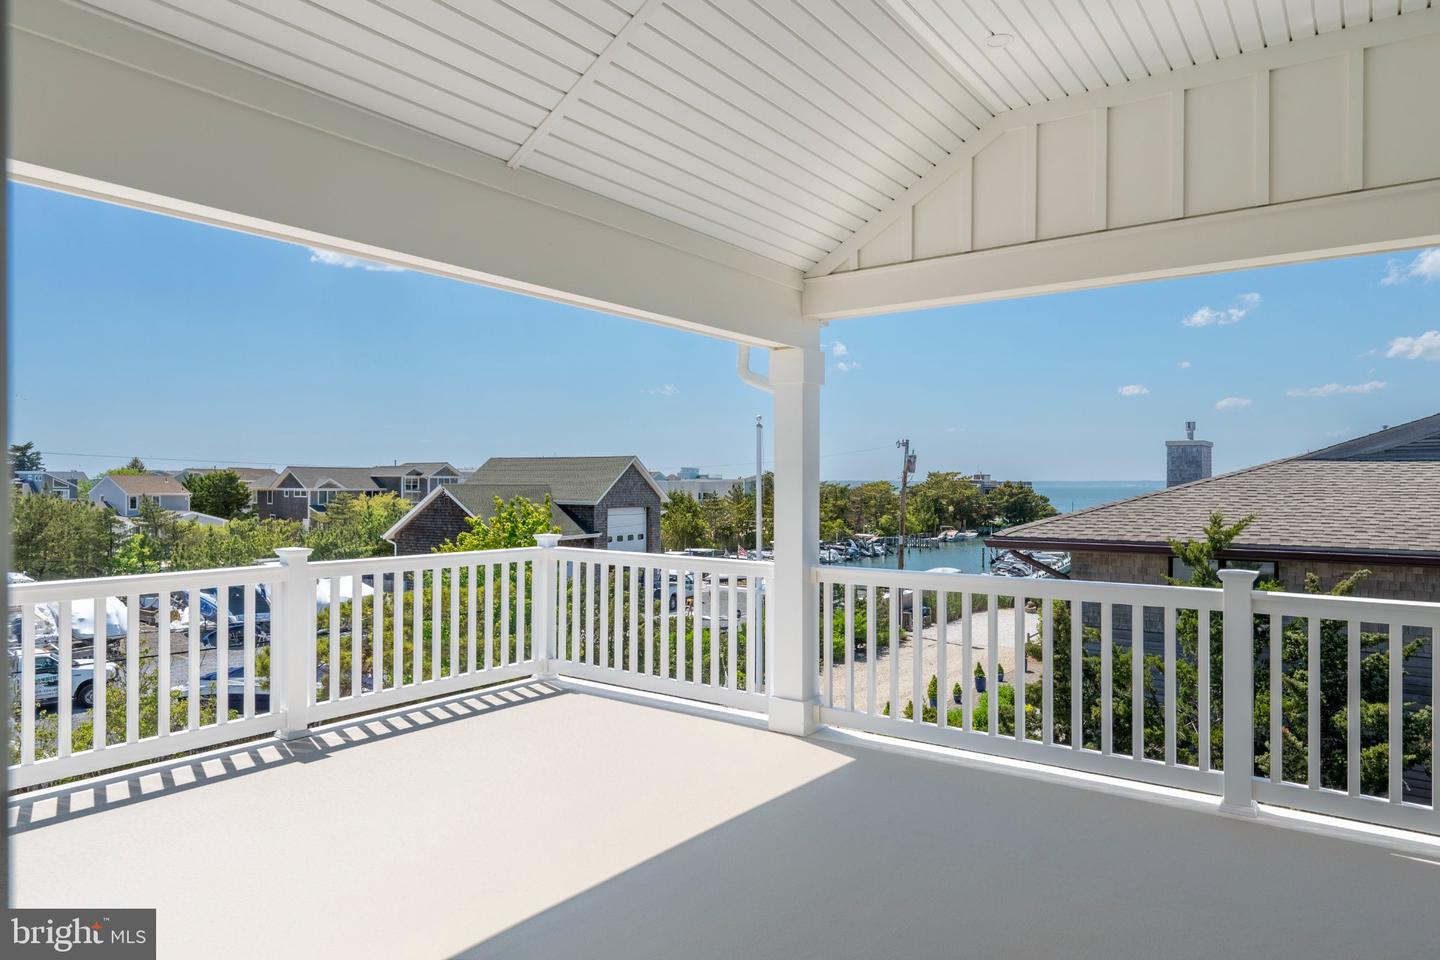
Welcome to DRIFTMARK, a stunning new construction home in Loveladies. Architectural plans by CWB Architecture, construction by the Ted Fluehr Jr Custom Homes, and the full exterior and interior design direction by Cass Thurston Interiors. This reverse living coastal residence blends architectural clarity with warm, layered interiors and custom millwork throughout. The private backyard is built for Summer with a 12x31 heated saltwater pool, gas fire pit, covered patio, and outdoor kitchen featuring a Weber grill and Summit refrigerator. The three car garage and additional storage area wired and plumbed for a future refrigerator and half bath add convenience. Accessible by stairs or elevator, the middle level offers three ensuite bedrooms, two additional bedrooms , full hall bath, family room with a custom large built-in media center, and laundry room with sink and cabinetry. The top floor showcases a chef's kitchen with six burner Wolfe range, 48" SubZero refrigerator, Bosch dishwasher, custom cabinetry, quartz counter tops and a feature Taj Mahal island. A walk-in pantry is equipped with sink, microwave, Zephyr beverage cooler and additional dishwasher. The light filled great room features wide plank flooring and a gas fireplace with stone surround. Dining opens to a wraparound deck with expansive bay views. The primary suite includes dual closets, private balcony, and a spa style bath with freestanding tub, custom shower, double vanity and make-up vanity. The rooftop deck captures panoramic bay and ocean views. Turnkey and ready well ahead of Summer 2026, with a partially furnished option available for an even more seamless move-in experience.
Additional Information
- Area
- Long Beach Twp (21518)
- Subdivision
- Loveladies
- Taxes
- $7531
- Stories
- 3
- Interior Features
- Bathroom - Soaking Tub, Bathroom - Stall Shower, Bathroom - Tub Shower, Bathroom - Walk-In Shower, Built-Ins, Butlers Pantry, Ceiling Fan(s), Combination Dining/Living, Combination Kitchen/Dining, Combination Kitchen/Living, Elevator, Floor Plan - Open, Kitchen - Gourmet, Kitchen - Island, Pantry, Primary Bath(s), Recessed Lighting, Sprinkler System, Upgraded Countertops, Walk-in Closet(s)
- School District
- Long Beach Island Schools
- Fireplaces
- 1
- Flooring
- Engineered Wood, Ceramic Tile, Luxury Vinyl Plank
- Garage
- Yes
- Garage Spaces
- 3
- Exterior Features
- BBQ Grill, Chimney Cap(s), Extensive Hardscape, Exterior Lighting, Gutter System, Outside Shower, Roof Deck, Underground Lawn Sprinkler
- Pool Description
- Fenced, Filtered, Heated, In Ground, Saltwater
- View
- Bay, Ocean
- Heating
- Central
- Heating Fuel
- Natural Gas
- Cooling
- Central A/C
- Roof
- Asbestos Shingle, Fiberglass, Flat, Pitched
- Utilities
- Above Ground, Cable TV, Electric Available, Natural Gas Available, Sewer Available, Water Available
- Water
- Public
- Sewer
- Public Sewer
Mortgage Calculator
Listing courtesy of RE/MAX of Long Beach Island. Contact: 6094947000