2646 Tuckahoe Rd, Franklinville, NJ 08322
- $809,000
- 4
- BD
- 2
- BA
- 2,998
- SqFt












- List Price
- $809,000
- Days on Market
- 44
- Status
- ACTIVE
- MLS#
- NJGL2074658
- Bedrooms
- 4
- Bathrooms
- 2
- Full Baths
- 2
- Living Area
- 2,998
- Lot Size (Acres)
- 4.8
- Style
- Raised Ranch/Rambler
- Year Built
- 1990
- County
- Gloucester
- School District
- Delsea Regional High Scho Schools
Property Description
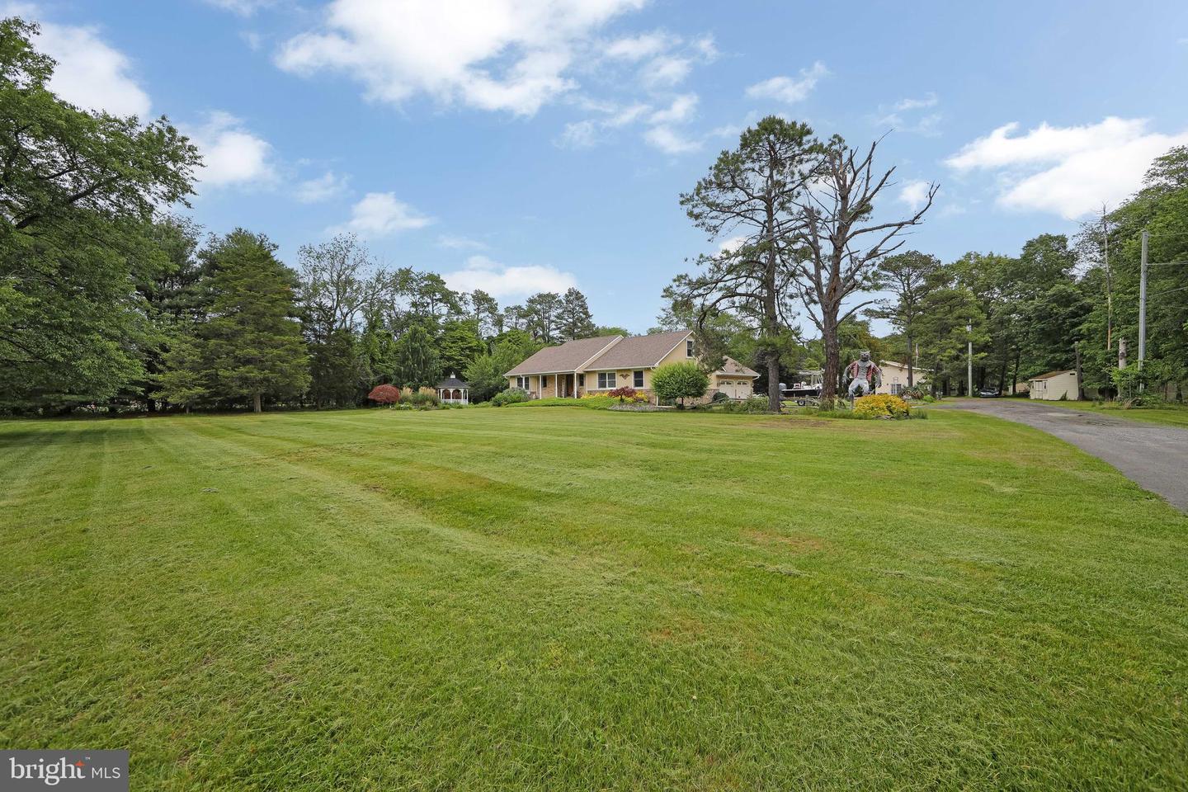
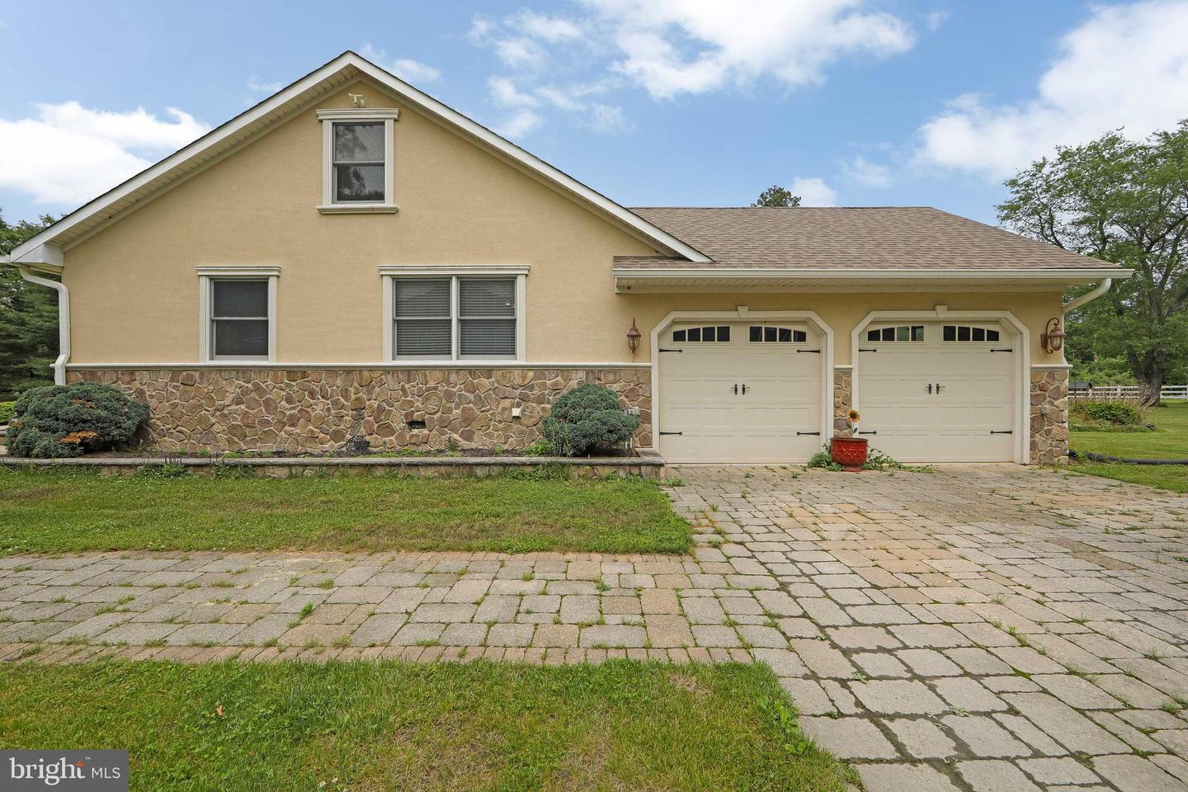
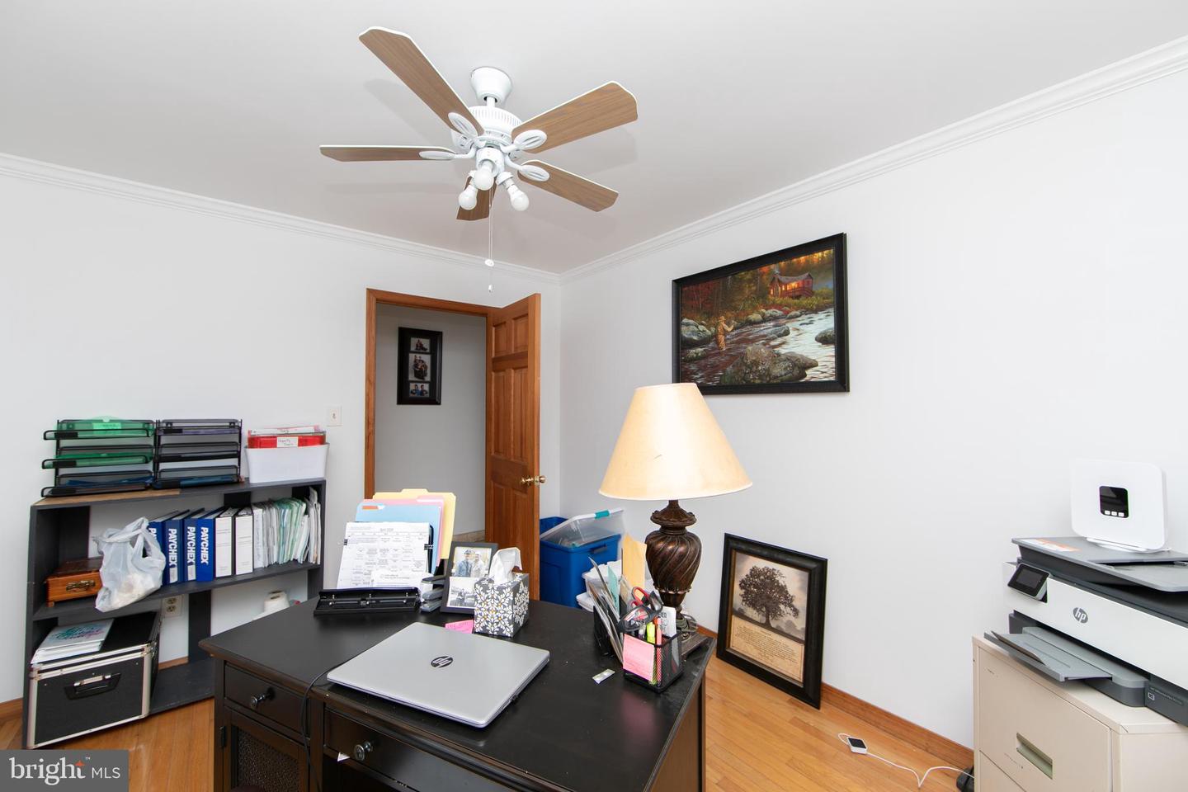
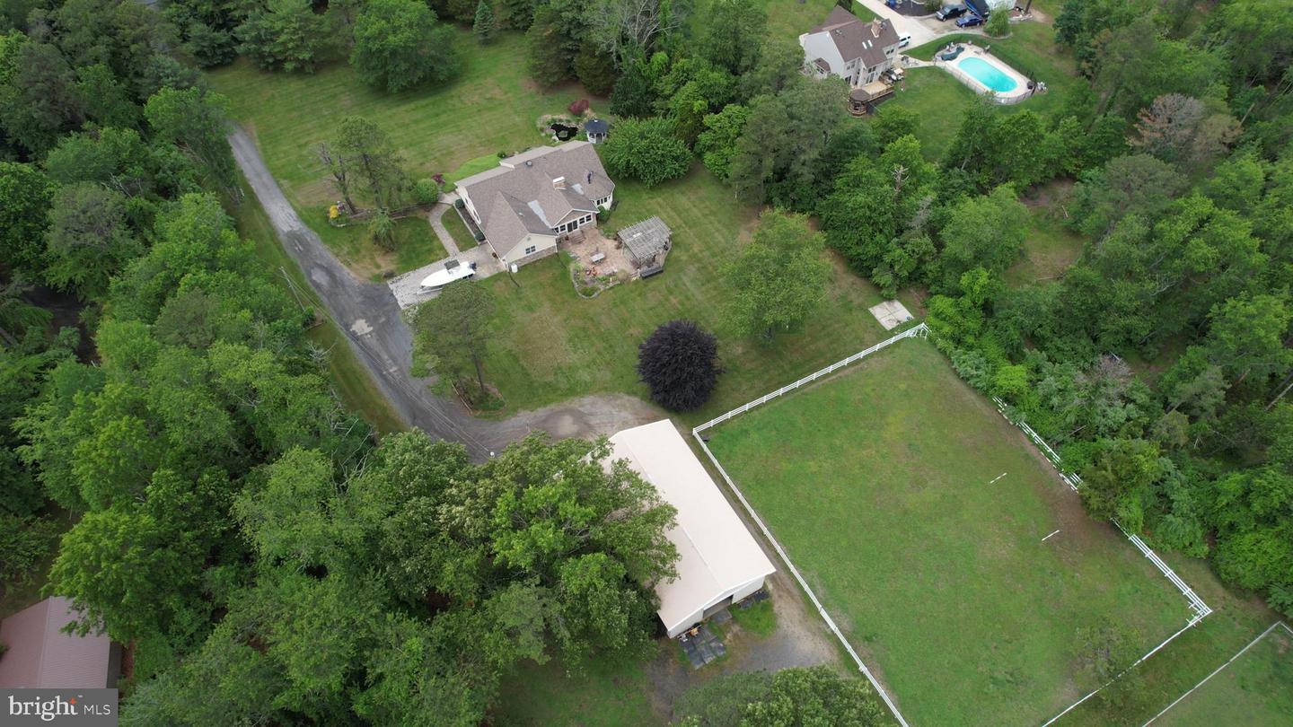
An exceptional equestrian estate where luxury ranch living and functional horse facilities come together on 4.8 beautifully maintained acres. From the moment you enter the driveway, the care and craftsmanship poured into this property are immediately apparent. Designed for both comfortable living and serious horse enthusiasts, this custom-built ranch offers a rare turnkey setup for riders, trainers, or anyone seeking a private farm lifestyle. Inside, hardwood and tile flooring, vaulted ceilings, detailed custom woodwork, and warm finishes create an inviting atmosphere throughout the home. The open layout immediately impresses with both scale and comfort. To the right of the entry are three spacious guest bedrooms, a thoughtfully designed divided hall bath for convenience, and a laundry room with access to the two-bay garage. To the left, the oversized primary suite features double closets and a private full bath. The sunken living room showcases soaring vaulted ceilings and a wood stove centerpiece, flowing naturally into the kitchen overlooking the custom paver patio, outdoor kitchen, and masonry chimney area — the perfect setting for entertaining after a day at the barn or enjoying peaceful evenings overlooking the property. The family room continues the home’s rustic elegance with dramatic vaulted ceilings, impressive stone accent walls, and direct access to the backyard and equestrian facilities. Above the main living area, the loft overlooks the first floor and offers flexible space that could easily function as guest quarters, a home office, media room, fitness area, or additional lounge space. Further back on the property, equestrians will appreciate the thoughtfully designed barn setup, built with both horse and owner comfort in mind. The barn features four 10x10 stalls, four oversized 12x12 stalls, a dedicated wash stall, tack room, full office/lounge area, central fly system, and its own separate electric service. The layout and flow of the property create an ideal environment for daily barn operations while still maintaining the upscale residential feel throughout the estate. Every inch of the grounds has been meticulously maintained, offering endless potential for paddocks, turnout areas, riding space, or future arena expansion. This is a rare opportunity to own a truly special horse property that seamlessly blends refined country living with practical equestrian functionality.
Additional Information
- Area
- Franklin Twp (20805)
- Subdivision
- None Available
- Taxes
- $13243
- Interior Features
- Attic, Attic/House Fan, Breakfast Area, Ceiling Fan(s), Combination Kitchen/Dining, Entry Level Bedroom, Family Room Off Kitchen, Floor Plan - Open, Kitchen - Country, Primary Bath(s), Recessed Lighting, Stove - Wood, Upgraded Countertops, Walk-in Closet(s), Wood Floors
- School District
- Delsea Regional High Scho Schools
- Middle School
- Delsea Regional M.S.
- High School
- Delsea Regional H.S.
- Flooring
- Ceramic Tile, Hardwood, Luxury Vinyl Plank
- Garage
- Yes
- Garage Spaces
- 4
- View
- Trees/Woods
- Heating
- Forced Air, Wood Burn Stove
- Heating Fuel
- Oil, Wood
- Cooling
- Central A/C
- Roof
- Architectural Shingle
- Water
- Well
- Sewer
- Septic Exists
- Room Level
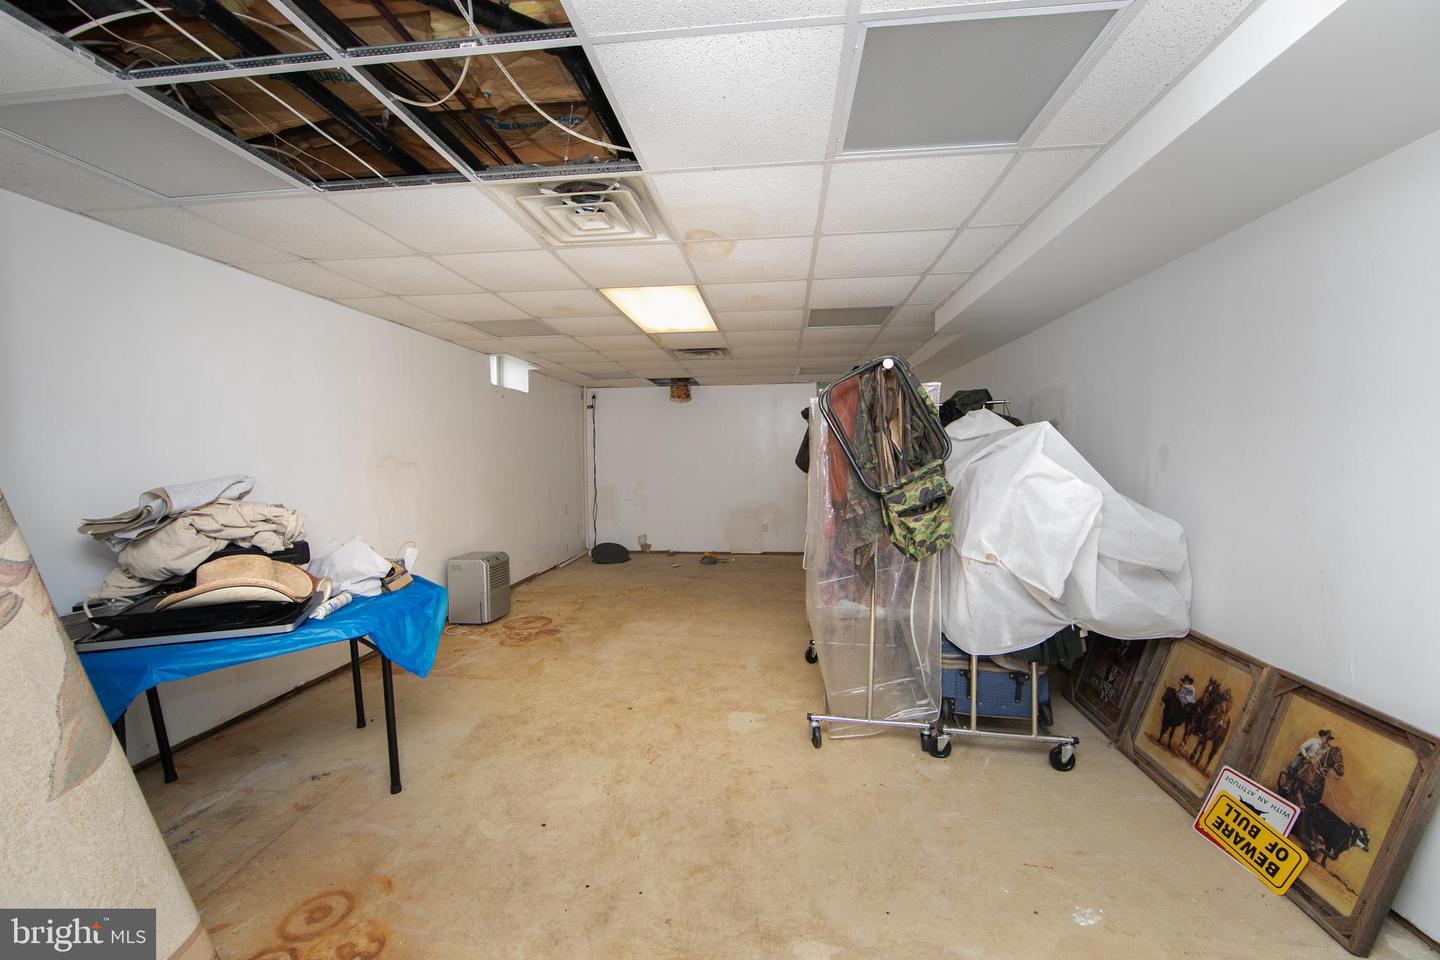
- Loft: Upper 1, Primary Bedroom: Main, Bedroom 2: Main, Bedroom 3: Main, Bedroom 4: Main, Kitchen: Main, Laundry: Main, Living Room: Main, Den: Main, Basement: Lower 1
- Basement
- Yes
Mortgage Calculator
Listing courtesy of BHHS Fox & Roach-Washington-Gloucester. Contact: (856) 227-8900