1169 Sharp Rd Unit #14, Vineland, NJ 08360
- $185,000
- 2
- BD
- 1
- BA
- 995
- SqFt





- List Price
- $185,000
- Price Change
- ▼ $5,000 1786585167
- Days on Market
- 47
- Status
- ACTIVE
- MLS#
- NJCB2031870
- Bedrooms
- 2
- Bathrooms
- 1
- Full Baths
- 1
- Living Area
- 995
- Style
- Ranch/Rambler
- Year Built
- 1996
- County
- Cumberland
- School District
- City Of Vineland Board Of Education
Property Description
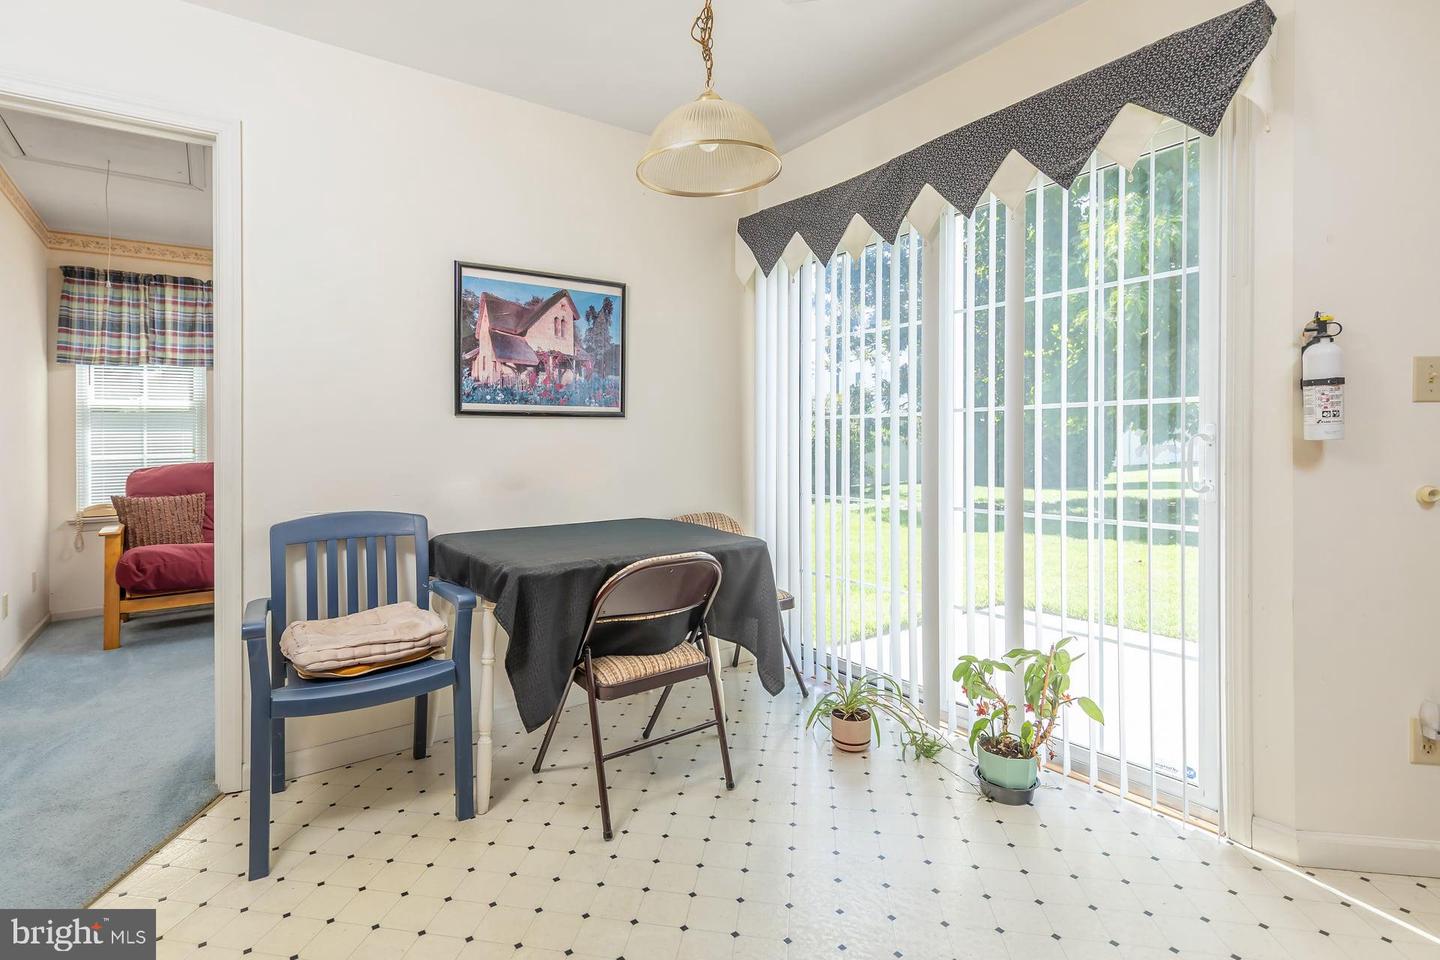
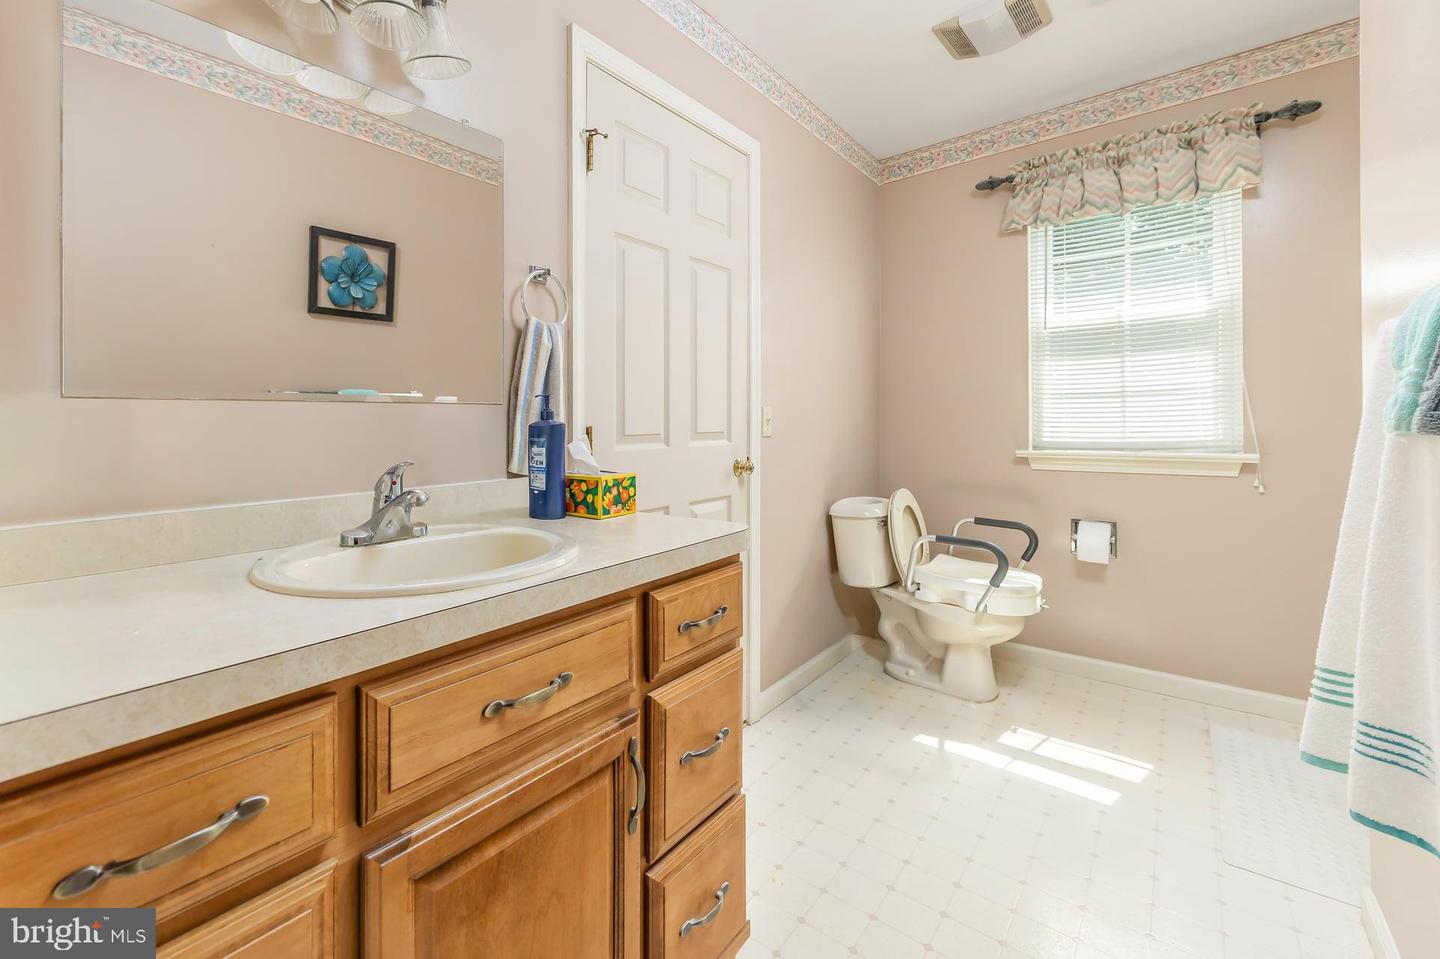
Welcome to easy, low-maintenance living in the desirable Aspen Greene Active Adult Community! Tucked away on a quiet cul-de-sac, this well-maintained one-story home offers the perfect combination of comfort, convenience, and functionality. Step inside to a spacious great room featuring a soaring cathedral ceiling that creates a bright, open feel. The eat-in kitchen offers plenty of space for everyday dining and includes sliding glass doors leading to the rear patio—perfect for enjoying your morning coffee or relaxing outdoors. The home features two generously sized bedrooms, a large full bathroom, a walk-in closet, and a separate laundry room for added convenience. Additional highlights include an attached one-car garage with interior access, an alarm system, pull-down attic stairs providing extra storage, and a peaceful backyard to enjoy throughout the seasons. Conveniently located close to shopping, dining, medical facilities, and major roadways, everything you need is just minutes away. Sale is contingent on seller finding suitable housing and buyers must be approved by the HOA.
Additional Information
- Area
- Vineland City (20614)
- Subdivision
- None Available
- Taxes
- $3295
- HOA Fee
- $230
- HOA Frequency
- Monthly
- Interior Features
- Primary Bath(s), Ceiling Fan(s), Kitchen - Eat-In
- Amenities
- Other
- School District
- City Of Vineland Board Of Education
- Flooring
- Fully Carpeted, Vinyl
- Exterior Features
- Lawn Sprinkler, Exterior Lighting
- Community Amenities
- Other
- Heating
- Forced Air
- Heating Fuel
- Natural Gas
- Cooling
- Central A/C
- Roof
- Shingle
- Utilities
- Cable TV
- Water
- Public
- Sewer
- Public Sewer
- Room Level
- Primary Bedroom: Main, Bedroom 1: Main, Kitchen: Main, Living Room: Main, Other: Main, Attic: Unspecified, Primary Bedroom: Unspecified
Mortgage Calculator
Listing courtesy of BHHS Fox & Roach-Mullica Hill South. Contact: (856) 343-6000