13 Du Mont Dr, Millville, NJ 08332
- $346,500
- 3
- BD
- 3
- BA
- 1,552
- SqFt




- List Price
- $346,500
- Price Change
- ▼ $1,000 1784940852
- Days on Market
- 73
- Status
- ACTIVE
- MLS#
- NJCB2029986
- Bedrooms
- 3
- Bathrooms
- 3
- Full Baths
- 2
- Half Baths
- 1
- Living Area
- 1,552
- Lot Size (Acres)
- 0.34
- Style
- Colonial
- Year Built
- 2015
- County
- Cumberland
- School District
- Millville Board Of Education
Property Description
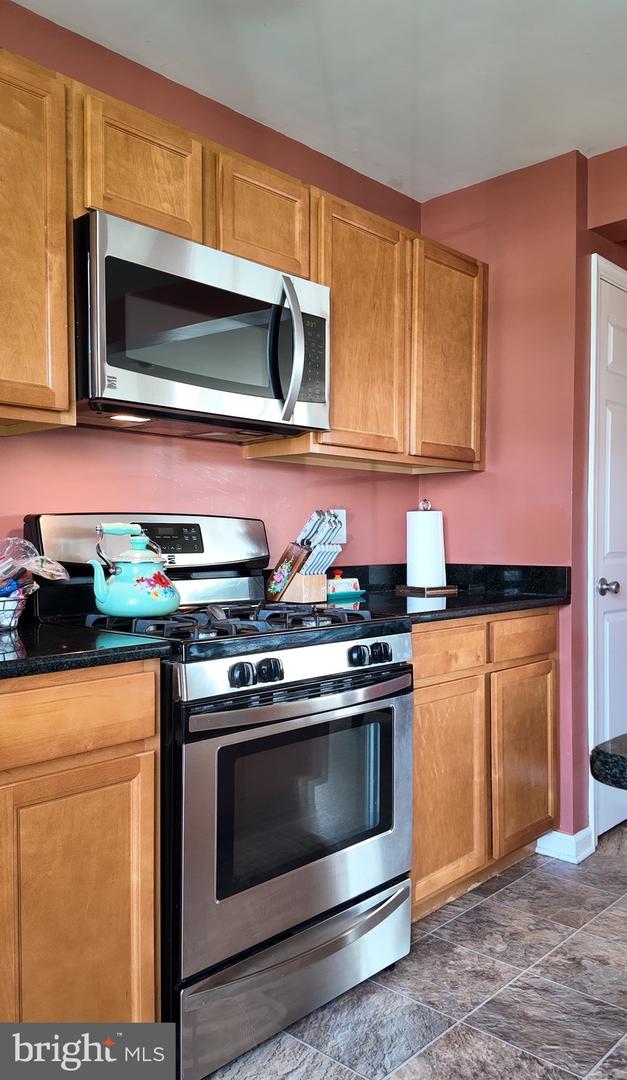
Back on market at no fault of the property. Welcome to 13 Du Mont Drive, a well-maintained Colonial nestled on a cul-de-sac street in the desirable Sherwood Estates community. Built in 2015, this 3 bedroom, 2.5 bath home offers a functional layout designed for both everyday living and entertaining. The main level features a bright living area, a dedicated dining space, an eat-in kitchen with a center island and ample cabinetry, convenient first-floor laundry, a half bath and interior access to the attached one car garage. Upstairs, the primary suite includes a private full bath, while two additional bedrooms share a full hallway bathroom. A full unfinished basement offers endless possibilities for future living space, a home office, fitness area, workshop, or additional storage. Step outside to enjoy the fenced backyard complete with a built-in dog door, detached storage shed, and an above ground pool! Conveniently located just off Cedarville Road and within a short distance of Rieck Avenue School, this home offers easy access to Routes 49 and 55 for an effortless commute. Enjoy being just a short drive from NJ Motorsports Park, Millville Airport, shopping, dining, healthcare facilities, and everyday conveniences. Outdoor enthusiasts will appreciate the nearby Maurice River, Captain Joseph Buck Waterfront Park, and Maurice River Bluffs Preserve, while the vibrant Glasstown Arts District offers local restaurants, galleries, entertainment, and seasonal community events. Additional highlights include public water and sewer, natural gas heat, central air, a concrete driveway, and a one-year home warranty for added peace of mind. Combining modern amenities with a convenient location, this home is ready for its next owner. Don't miss your opportunity to own this beautiful home in one of Millville’s desirable neighborhoods. Schedule your private tour today! Welcome home to this charming 2 story home in Millville located offering the perfect blend of suburban comfort with a touch of rural tranquility. Tucked away on a quiet cul-de-sac street, this home provides a peaceful setting while still being conveniently close to everyday amenities. Inside, you’ll find a thoughtfully designed layout featuring 3 bedrooms and 2.5 bathrooms. The main level offers a bright and inviting living area, a dedicated dining space, and a well-equipped kitchen with plenty of cabinetry and workspace. A half bath, first-floor laundry, and direct access to the attached 1-car garage add everyday convenience. Upstairs, the home continues with three generously sized bedrooms, including a primary suite complete with its own private full bath. An additional full hallway bathroom serves the remaining bedrooms. The full unfinished basement presents endless possibilities. The basement provides options to create additional living space, a home office, gym, or simply need extra storage. Outside, enjoy a private driveway and a detached shed for even more functionality. This property also features a fenced in backyard with a builtin doggie door, perfect for your furry friends. Situated in a low-traffic cul-de-sac setting, this property offers added privacy without sacrificing accessibility to shopping, dining, and major commuting routes. Being listed with the added benefit of a one-year home warranty for peace of mind. Definitely a property you don’t want to miss! Schedule your private showing today.
Additional Information
- Area
- Millville City (20610)
- Subdivision
- Sherwood Estates
- Building Name
- Sherwood
- Taxes
- $7244
- HOA Fee
- $40
- HOA Frequency
- Monthly
- Interior Features
- Kitchen - Island, Kitchen - Eat-In
- School District
- Millville Board Of Education
- Elementary School
- Rieck Ave
- Middle School
- Lakeside
- High School
- Millville Senior
- Flooring
- Vinyl, Luxury Vinyl Plank
- Garage
- Yes
- Garage Spaces
- 1
- Exterior Features
- Gutter System
- View
- Garden/Lawn, Trees/Woods, Street
- Heating
- Forced Air
- Heating Fuel
- Natural Gas
- Cooling
- Central A/C
- Roof
- Shingle
- Water
- Public
- Sewer
- Public Sewer
- Room Level
- Bedroom 2: Upper 1, Primary Bedroom: Upper 1, Bedroom 1: Upper 1
- Basement
- Yes
Mortgage Calculator
Listing courtesy of Swink Realty. Contact: 8567653999