441 Caroline Ln, Millville, NJ 08332
- $499,900
- 4
- BD
- 3
- BA
- 2,866
- SqFt




- List Price
- $499,900
- Price Change
- ▼ $15,100 1781652894
- Days on Market
- 131
- Status
- ACTIVE
- MLS#
- NJCB2028632
- Bedrooms
- 4
- Bathrooms
- 3
- Full Baths
- 2
- Half Baths
- 1
- Living Area
- 2,866
- Lot Size (Acres)
- 0.47000000000000003
- Style
- Traditional
- Year Built
- 2005
- County
- Cumberland
- School District
- Millville Board Of Education
Property Description
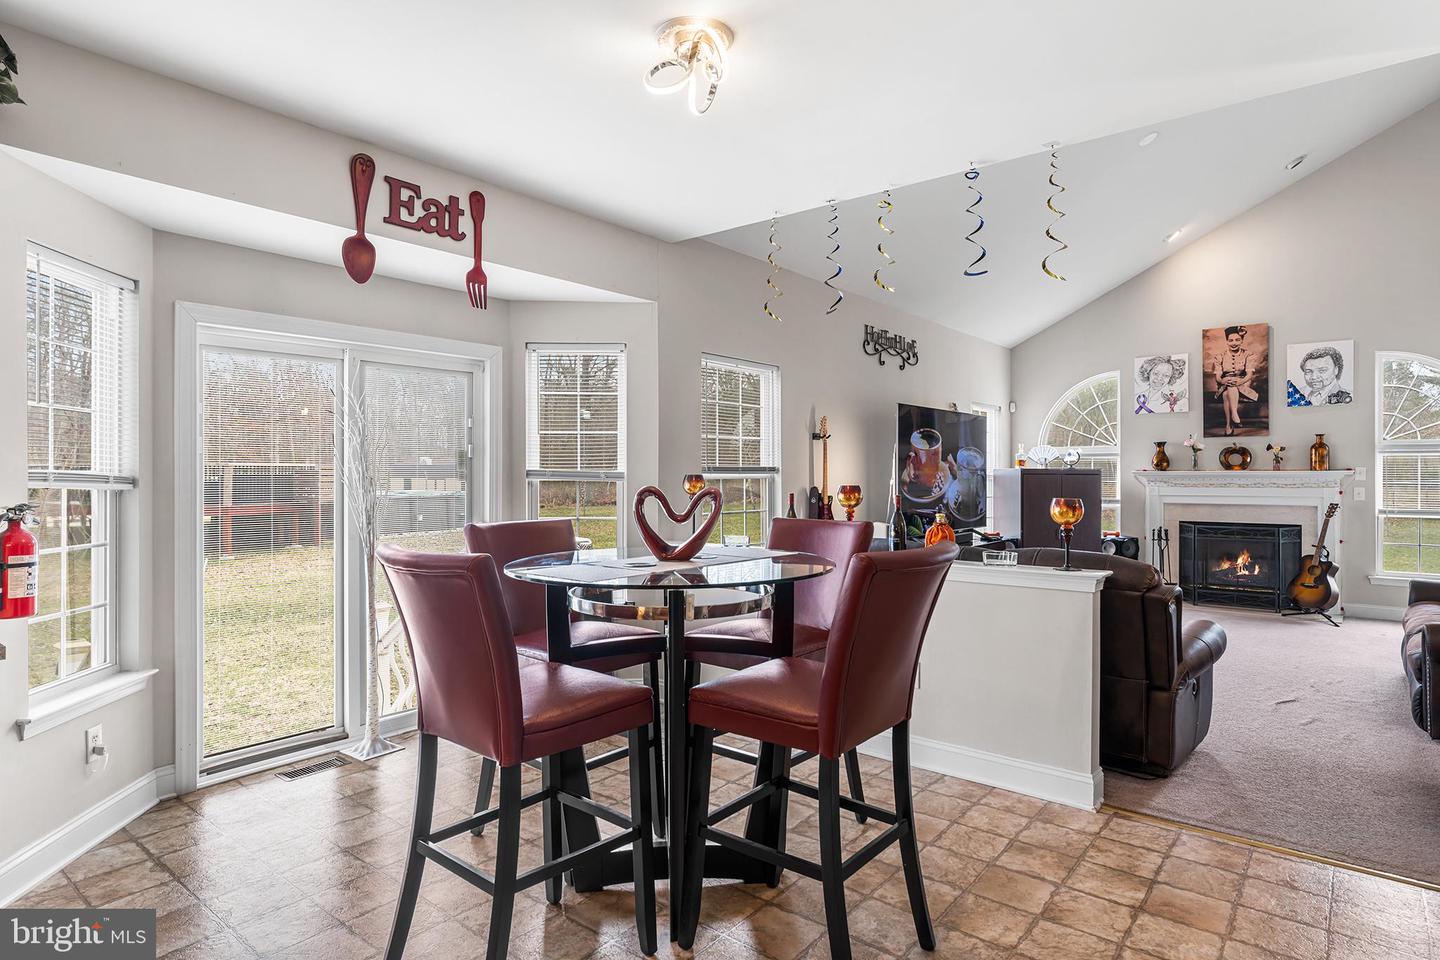
Perfectly positioned on a premium corner lot just shy of half an acre, this property offers exceptional backyard space, enhanced curb appeal, and endless opportunities for entertaining. Step inside to a stunning two-story foyer, where a double-door office sits to the right and a formal living room to the left, seamlessly connecting to a spacious dining room—perfect for entertaining. The large eat-in kitchen features stainless steel appliances, a center island, and opens to a bright and airy family room with a cathedral ceiling, half-moon windows, and a cozy fireplace. The main level also includes a convenient laundry room with a sink and storage cabinets, along with a half bath. Upstairs, the second floor overlooks the foyer and leads to a double-door primary suite complete with a generous sitting area, walk-in closet, and a full bath featuring a double vanity, standalone shower, and soaking tub. Three additional well-sized bedrooms and another full bath complete this level. The half finished basement features a luxurious home theater equipped with a movie projector, a 100-inch retractable screen, a secondary 100-inch television, and five premium leather recliners. Additionally, it provides ample storage space and a versatile bonus room suitable for use as an additional bedroom. This home has been lovingly maintained by its current owners and is filled with potential for its next chapter.
Additional Information
- Area
- Millville City (20610)
- Subdivision
- Non Avaiable
- Taxes
- $9486
- Interior Features
- Kitchen - Eat-In
- School District
- Millville Board Of Education
- Garage
- Yes
- Garage Spaces
- 2
- Heating
- None
- Heating Fuel
- Natural Gas
- Cooling
- Central A/C
- Roof
- Shingle
- Water
- Public
- Sewer
- Public Sewer
- Room Level
- Bedroom 1: Upper 1, Bedroom 3: Upper 1, Primary Bedroom: Upper 1, Family Room: Main, Living Room: Main, Primary Bedroom: Unspecified, Bedroom 2: Upper 1, Kitchen: Main, Dining Room: Main, Half Bath: Main, Full Bath: Upper 1, Primary Bathroom: Upper 1
- Basement
- Yes
Mortgage Calculator
Listing courtesy of Redfin. Contact: (848) 459-4981