6675 Marshall Rd, Saint Leonard, MD 20685
- $2,800,000
- 5
- BD
- 5
- BA
- 5,101
- SqFt








- List Price
- $2,800,000
- Days on Market
- 418
- Status
- ACTIVE
- MLS#
- MDCA2022116
- Bedrooms
- 5
- Bathrooms
- 5
- Full Baths
- 4
- Half Baths
- 1
- Living Area
- 5,101
- Lot Size (Acres)
- 103.36
- Style
- Contemporary
- Year Built
- 2013
- County
- Calvert
- School District
- Calvert County Public Schools
Property Description
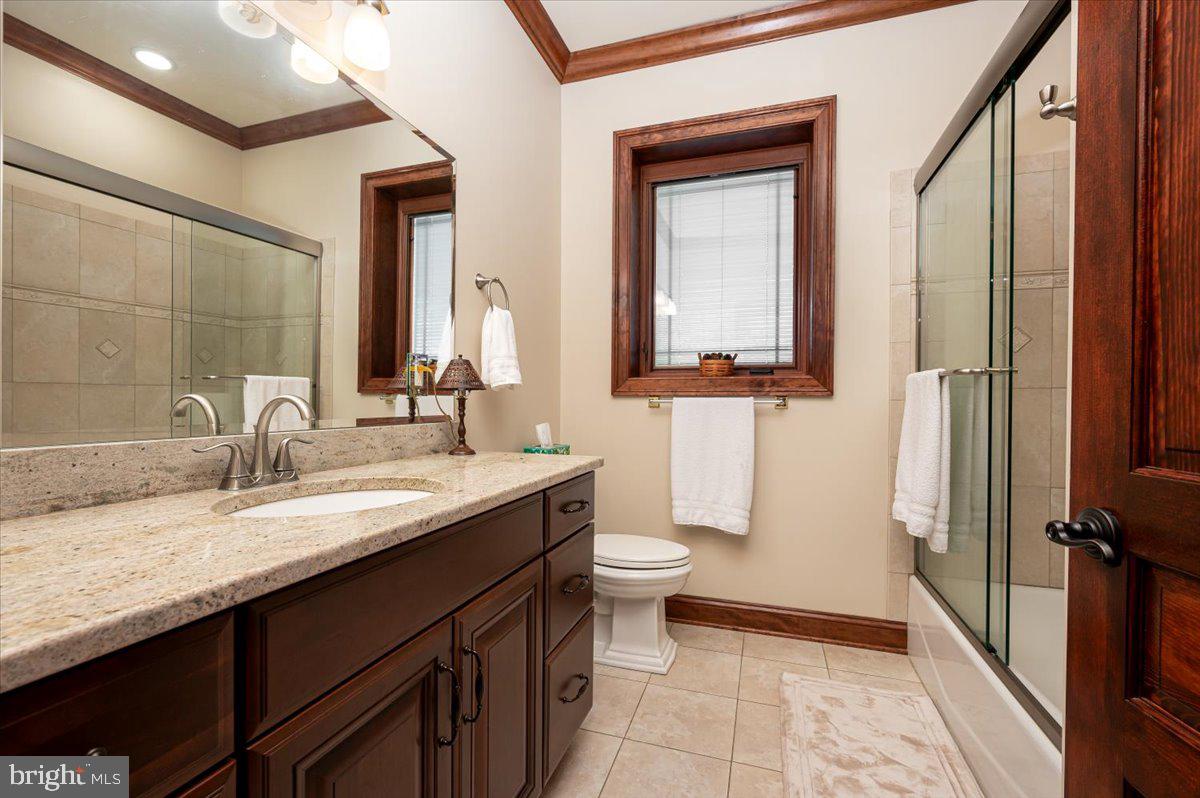
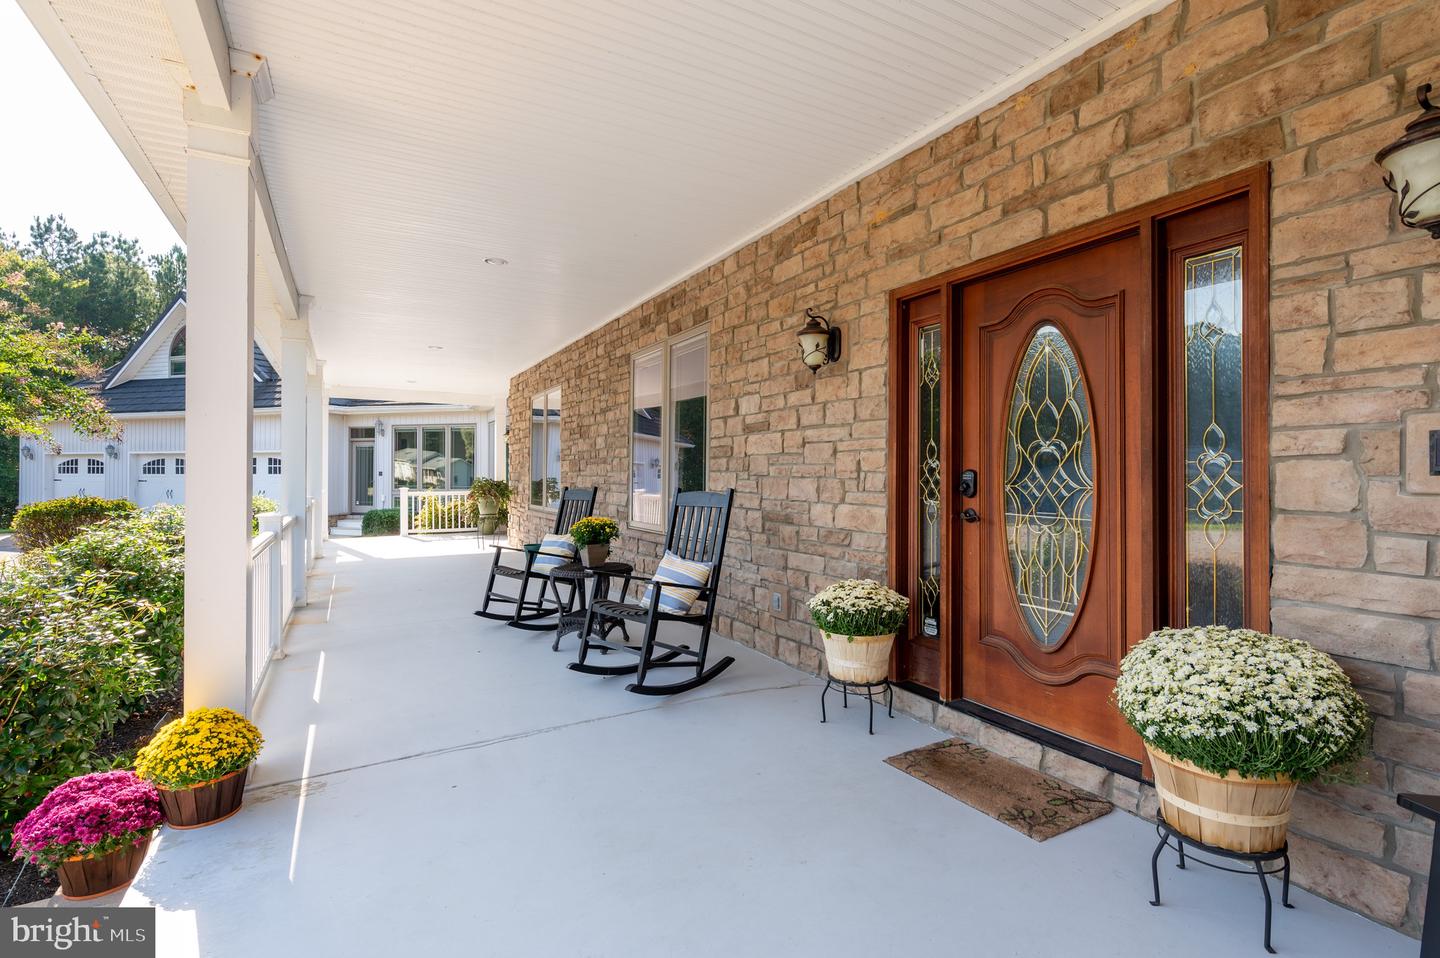
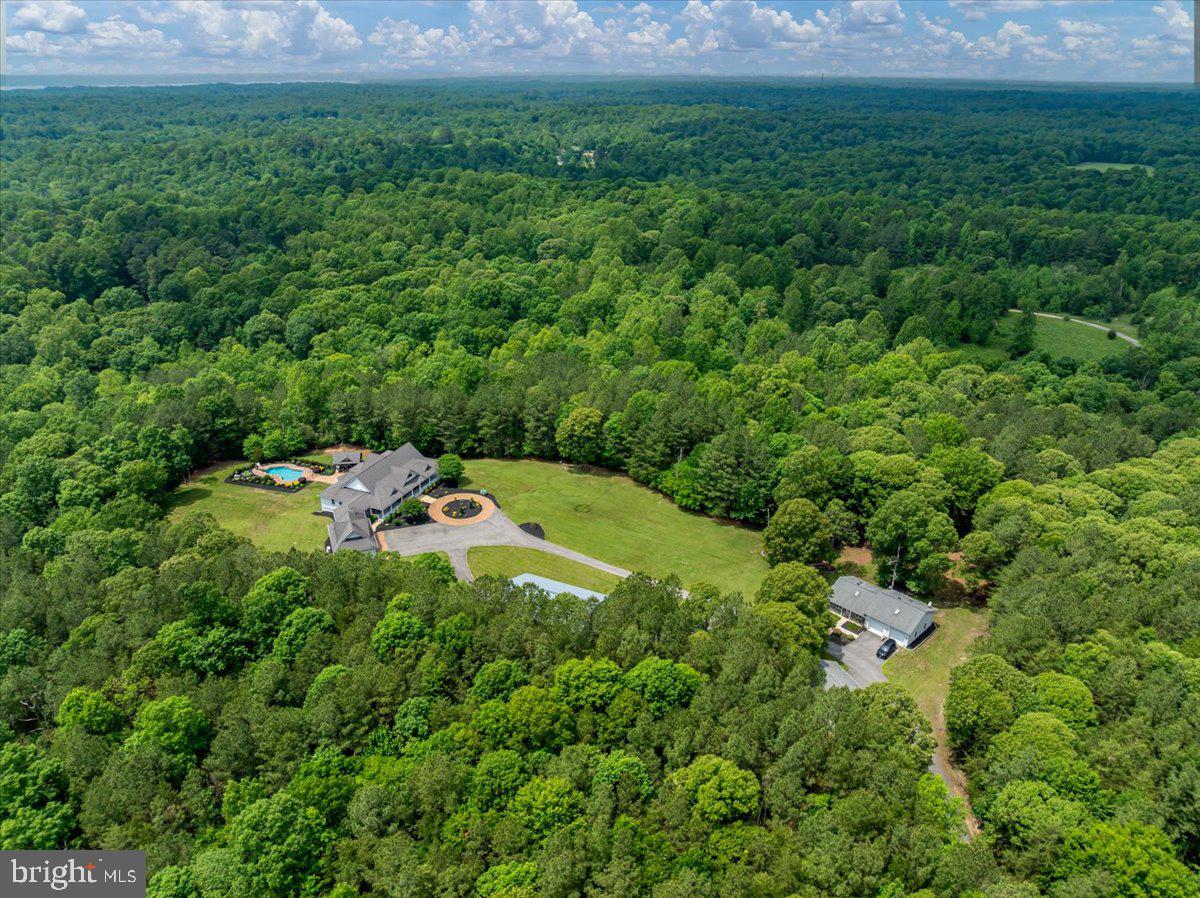
Welcome to a breathtaking, unparalleled, retreat in Calvert County, Maryland, where luxury meets nature on a remarkable 103-acre estate. Enter through elegant gates and meander up a breathtaking lane that unfolds to reveal a stunning, picturesque setting and the grand main house, a true masterpiece of modern contemporary design. Spanning over 8,000 square feet, this meticulously updated home features a spectacular main family room with soaring 23-foot ceilings, creating an inviting lodge-like atmosphere. If you are looking for lodge-chic, this is the place for you! The spacious kitchen, equipped with high-end appliances, is perfect for culinary enthusiasts and gatherings alike. Enjoy tranquil afternoons in the sunroom or step outside to your private oasis. The expansive outdoor area includes a large pool, exquisite hardscaping, multiple decks, a charming pavilion, an outdoor kitchen, and a cozy fire pit—ideal for entertaining or relaxing under the stars. With 5 well-appointed bedrooms and a large wet bar in the walk-out basement, this residence is perfect for hosting family and friends. A separate guest house, with radiant heated floors, provides an additional accommodation for guests. While the three-car attached garage, 40 x 60 with hydronic heated floor pole barn and detached workshop offer ample storage and functionality. The pole barn has 10x10 doors on each end, extra cabinets, ceiling fans, insulated walls and insulated attic and a 50-Amp outlet for welding. This property is not only a serene escape but also an adventurous playground. Whether you envision a corporate retreat, private hunting grounds, space for horses and livestock, or a family compound, the possibilities are endless. Enjoy the trails that weave through the wooded areas for hiking, trail biking or horseback riding. For those considering investment opportunities, the estate offers the potential for subdivision into three separate parcels. Buyers are responsible to conduct their own due diligence regarding subdivision possibilities. Please, no drive-bys. Appointments to see this wonderful oasis are required. With dual geothermal HVAC systems and heated, radiant flooring, ensuring year-round comfort, this immaculately maintained home blends elegance with practicality. There are also 2 separate Energy Recovery Systems to maintain air quality and humidity. Discover the limitless potential of this extraordinary property—your dream lifestyle awaits!
Additional Information
- Subdivision
- None Available
- Taxes
- $12692
- Interior Features
- 2nd Kitchen, Attic, Bar, Breakfast Area, Built-Ins, Butlers Pantry, Ceiling Fan(s), Central Vacuum, Chair Railings, Crown Moldings, Dining Area, Entry Level Bedroom, Exposed Beams, Family Room Off Kitchen, Floor Plan - Open, Formal/Separate Dining Room, Intercom, Kitchen - Gourmet, Kitchen - Island, Kitchen - Table Space, Pantry, Primary Bath(s), Recessed Lighting, Bathroom - Soaking Tub, Upgraded Countertops, Walk-in Closet(s), Wood Floors, Wet/Dry Bar, Cedar Closet(s), Water Treat System, Store/Office, Kitchen - Eat-In, Other
- School District
- Calvert County Public Schools
- Elementary School
- Mutual
- Middle School
- Southern
- High School
- Calvert
- Fireplaces
- 3
- Fireplace Description
- Gas/Propane
- Flooring
- Ceramic Tile, Hardwood
- Garage
- Yes
- Garage Spaces
- 8
- Exterior Features
- BBQ Grill, Extensive Hardscape, Exterior Lighting, Outbuilding(s), Underground Lawn Sprinkler, Secure Storage, Gutter System, Other
- Pool Description
- Other, In Ground, Fenced, Heated
- View
- Panoramic, Scenic Vista
- Heating
- Heat Pump(s)
- Heating Fuel
- Geo-thermal
- Cooling
- Geothermal, Central A/C
- Roof
- Metal
- Utilities
- Cable TV
- Water
- Well
- Sewer
- On Site Septic
- Room Level
- Family Room: Lower 1, Utility Room: Lower 1, Bedroom 3: Lower 1, Bedroom 4: Lower 1, Living Room: Main, Sun/Florida Room: Main, Primary Bedroom: Main, Primary Bathroom: Main, Kitchen: Main, Dining Room: Main, Office: Main, Bedroom 2: Main, Bathroom 2: Main, Bathroom 3: Lower 1, Bathroom 3: Main, Foyer: Main, Other: Main, Laundry: Main, Sitting Room: Main, Half Bath: Upper 1, Additional Bedroom: Upper 1
- Basement
- Yes
Mortgage Calculator
Listing courtesy of Coldwell Banker Realty. Contact: 4102638686