25078 Tanager Ln, Millsboro, DE 19966
- $479,800
- 3
- BD
- 3
- BA
- 2,186
- SqFt








- List Price
- $479,800
- Days on Market
- 6
- Status
- ACTIVE
- MLS#
- DESU2116782
- Bedrooms
- 3
- Bathrooms
- 3
- Full Baths
- 2
- Half Baths
- 1
- Living Area
- 2,186
- Lot Size (Acres)
- 0.30000000000000004
- Style
- Coastal
- Year Built
- 2023
- County
- Sussex
- School District
- Indian River
Property Description
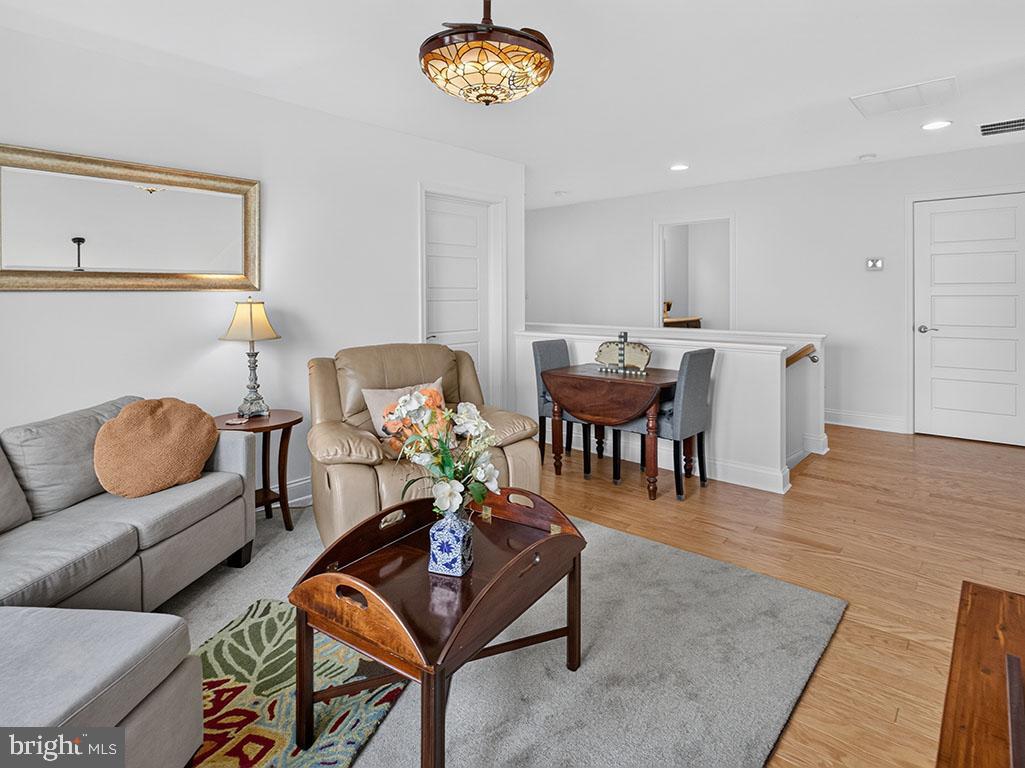
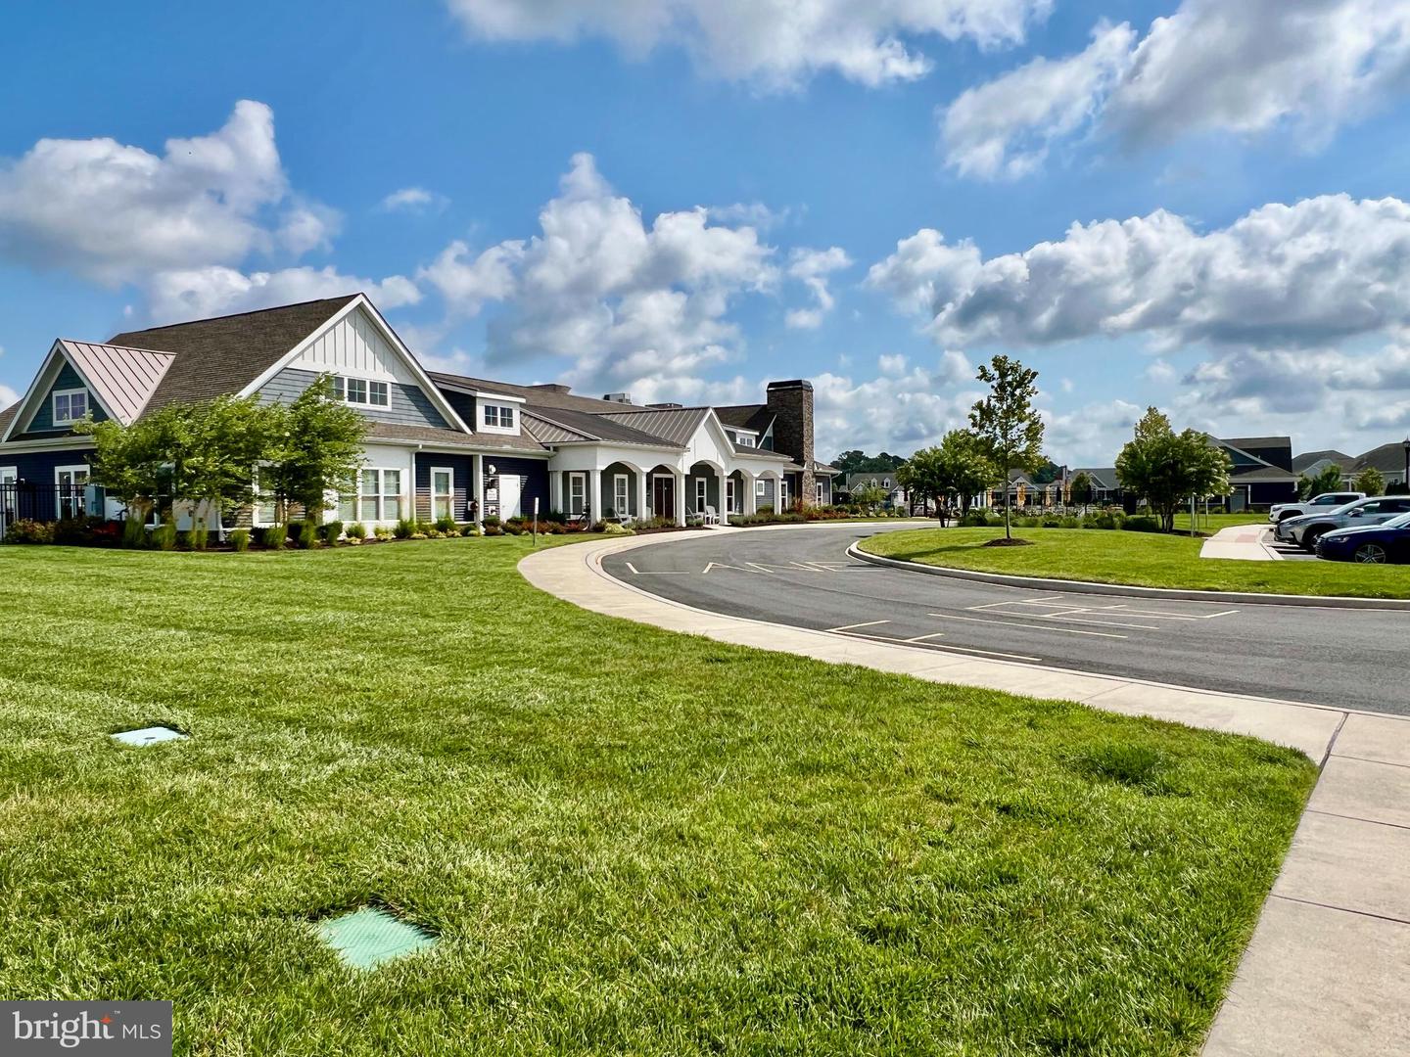
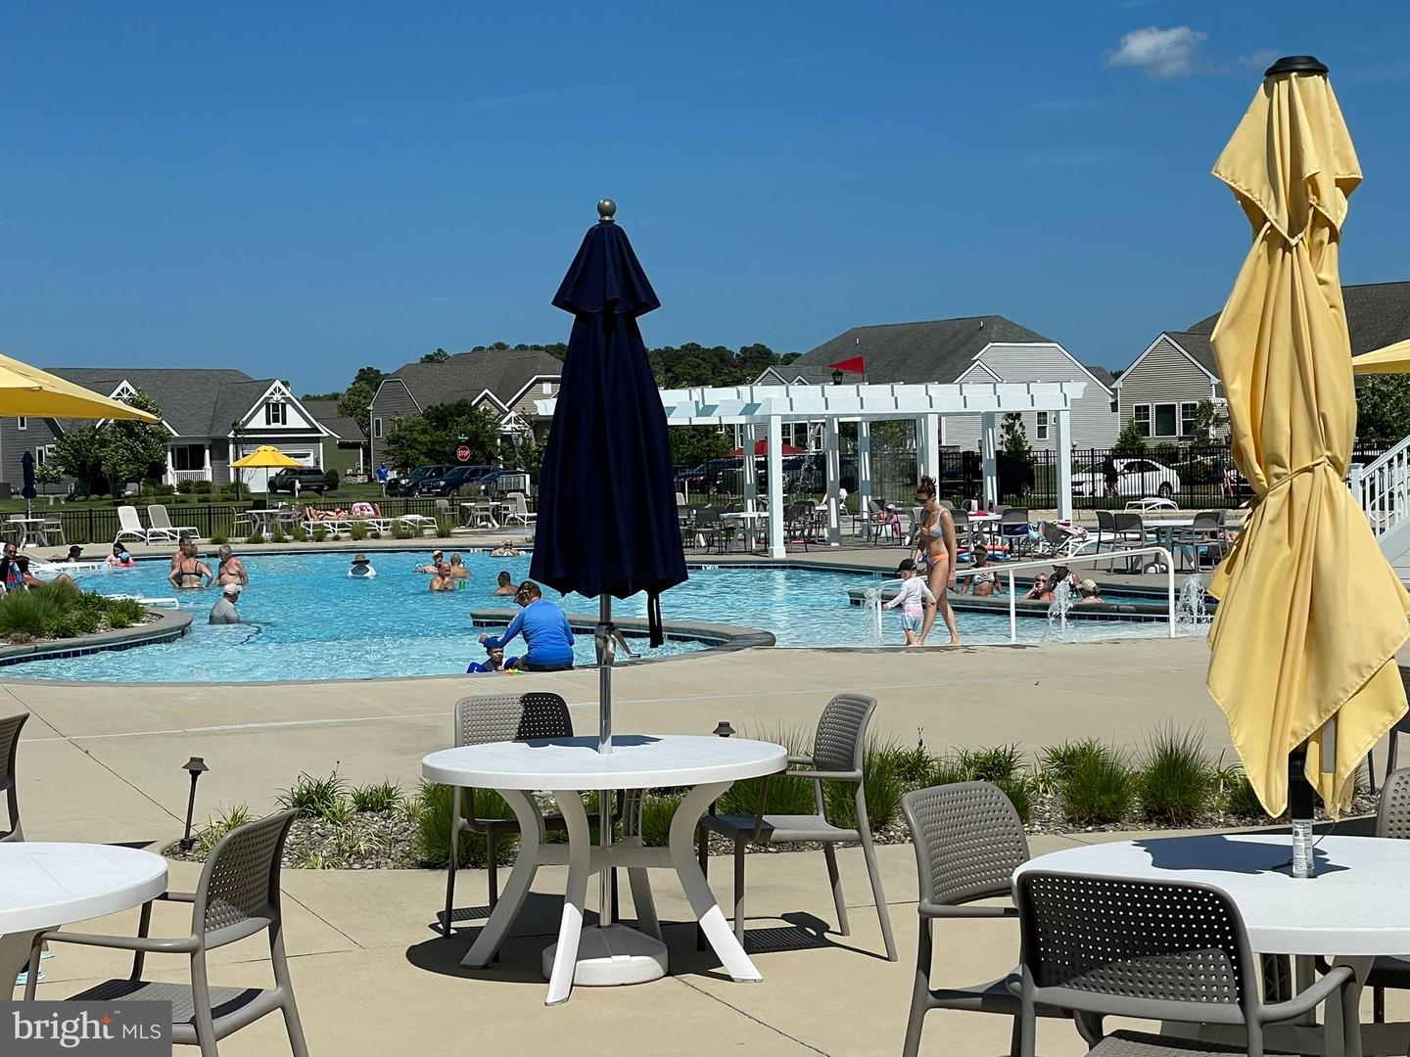
Just listed, a beautiful three-bedroomed, two-bathroom home with a garage located in the beautiful community of Peninsula Lakes. This home offers hardwood floors throughout on the first and second floors, granite countertops, 9-foot and vaulted ceilings, 1st floor primary suite, and a loft area that is great for guests with two guest bedrooms and a full bath upstairs. All of this is located on a large premium homesite that backs to the common area of the community. Peninsula Lakes offers resort-style living and is located just minutes from the beaches, the boardwalk, dining, shopping and everything the Lewes – Rehoboth area has to offer. The community offers an award-winning clubhouse with a large equipped fitness room, a yoga room, a game room, a meeting room, a bar with dining areas, scenic walking trails, tennis/pickleball and bocce ball courts, plenty of outdoor seating areas surrounding a large outdoor swimming pool with a lazy river, dog parks, and a tot lot. The lawn care, trash removal, and street care are also included with the low HOA fees. This home is priced to sell, call for an appointment today!
Additional Information
- Area
- Indian River Hundred (31008)
- Subdivision
- Peninsula Lakes
- Taxes
- $798
- HOA Fee
- $257
- HOA Frequency
- Monthly
- Interior Features
- Combination Dining/Living, Combination Kitchen/Living, Floor Plan - Open
- Amenities
- Community Center, Fitness Center, Game Room, Meeting Room, Party Room, Picnic Area, Tot Lots/Playground, Lake, Swimming Pool, Pool - Outdoor, Pickleball Courts, Tennis Courts, Dog Park, Jog/Walk Path, Bar/Lounge
- School District
- Indian River
- Fireplaces
- 1
- Fireplace Description
- Other
- Flooring
- Hardwood, Ceramic Tile
- Garage
- Yes
- Garage Spaces
- 1
- Exterior Features
- Underground Lawn Sprinkler
- Community Amenities
- Community Center, Fitness Center, Game Room, Meeting Room, Party Room, Picnic Area, Tot Lots/Playground, Lake, Swimming Pool, Pool - Outdoor, Pickleball Courts, Tennis Courts, Dog Park, Jog/Walk Path, Bar/Lounge
- Heating
- 90% Forced Air
- Heating Fuel
- Natural Gas
- Cooling
- Central A/C
- Roof
- Architectural Shingle
- Utilities
- Phone, Cable TV
- Water
- Private/Community Water
- Sewer
- Public Sewer
- Room Level
- Loft: Upper 1, Bathroom 2: Upper 1, Bedroom 2: Upper 1, Bedroom 3: Upper 1, Utility Room: Upper 1, Living Room: Main, Dining Room: Main, Kitchen: Main, Primary Bedroom: Main, Primary Bathroom: Main, Half Bath: Main, Laundry: Main
Mortgage Calculator
Listing courtesy of Long & Foster Real Estate, Inc.. Contact: 302-542-0228