22150 Dune Cir, Millsboro, DE 19966
- $565,000
- 4
- BD
- 4
- BA
- 2,491
- SqFt






- List Price
- $565,000
- Price Change
- ▼ $10,000 1778728790
- Days on Market
- 186
- Status
- ACTIVE
- MLS#
- DESU2105746
- Bedrooms
- 4
- Bathrooms
- 4
- Full Baths
- 3
- Half Baths
- 1
- Living Area
- 2,491
- Style
- Coastal
- Year Built
- 2023
- County
- Sussex
- School District
- Indian River
Property Description
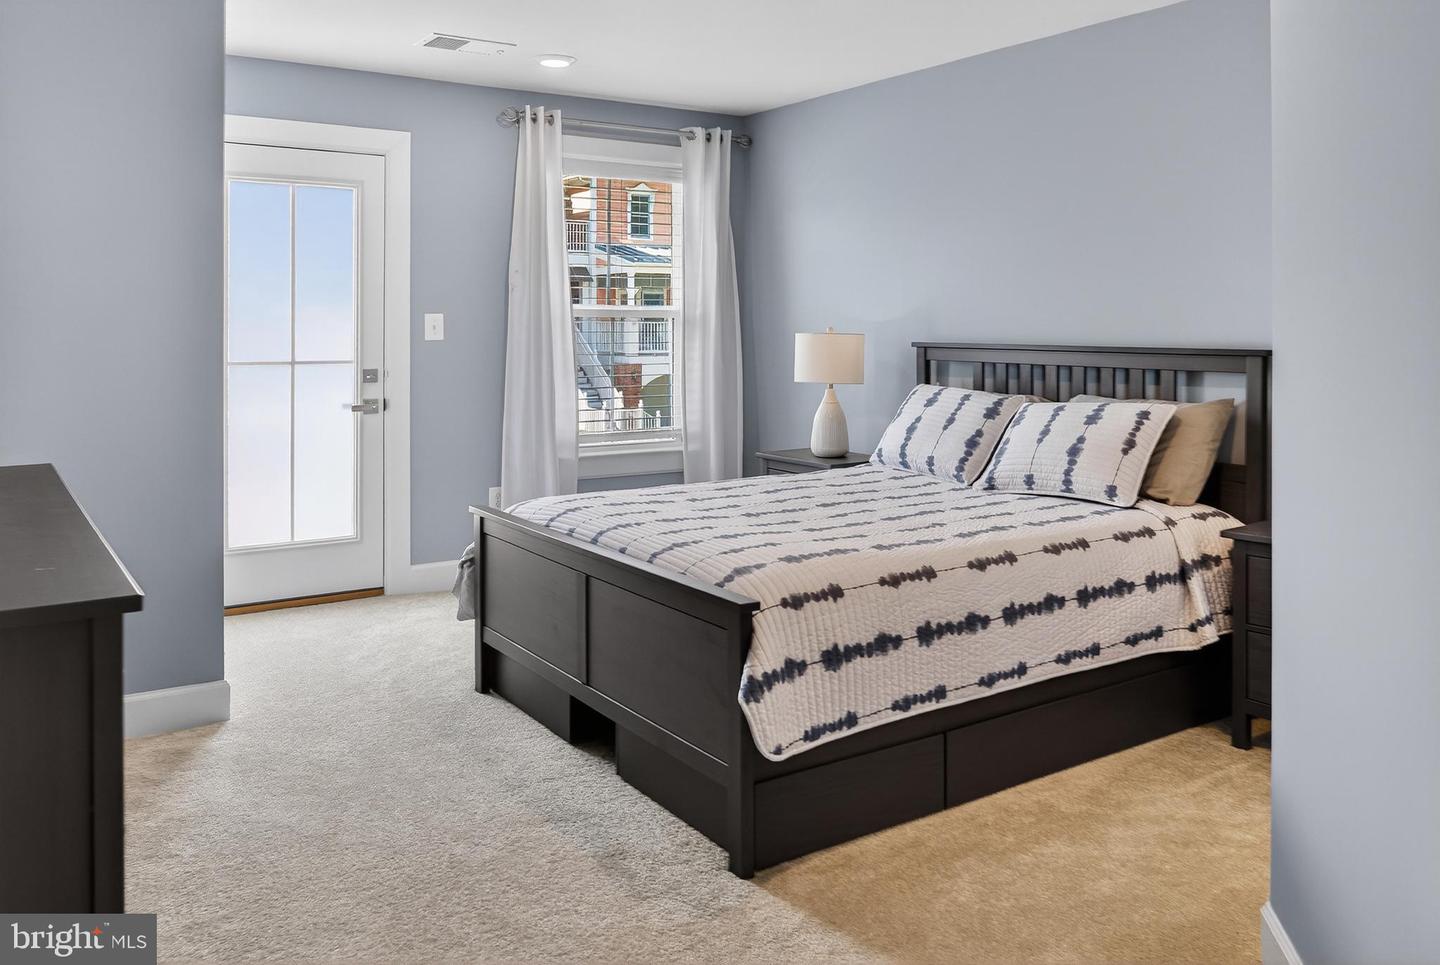
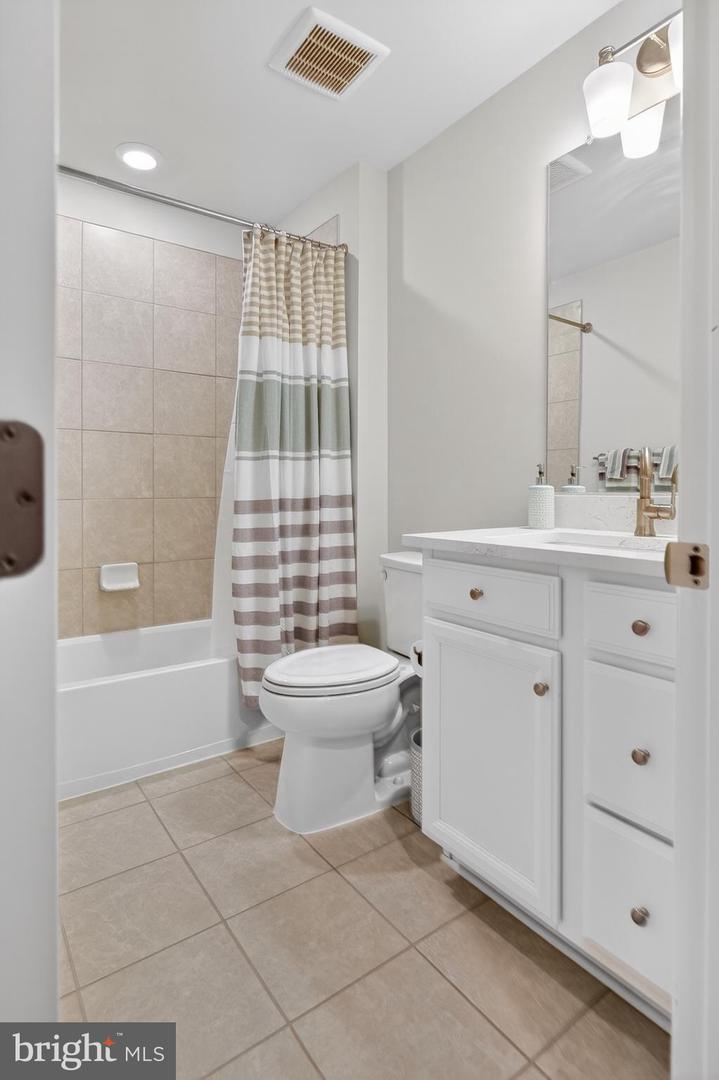
MOTIVATED SELLER! Act now—opportunity knocks with this beautifully maintained three-year-old townhome in the established, award-winning The Peninsula, Delaware’s only gated world-class resort community. The Cypress Point floor plan offers the convenience of one-level living with a spacious primary suite and laundry on the first floor, while the second level provides three additional guest bedrooms and a large family room, adding flexibility. Some furnishings available as a separate bill of sale. A welcoming front porch leads into the foyer and elegant dining room, which open onto a bright, airy floor plan that seamlessly connects the gourmet kitchen, living room, and sunroom. The kitchen is thoughtfully appointed with tall white maple cabinetry featuring full-extension soft-close drawers and doors, under-cabinet lighting, a tiled backsplash, a pot filler, and stunning quartz countertops. The center island anchors the space, complemented by stainless steel appliances including a gas cooktop, wall oven, microwave, dishwasher, and refrigerator with ice maker. The main-level primary suite features a spacious walk-in closet and a luxurious bath with a double-bowl quartz vanity, and a frameless glass shower with a ceramic tile backsplash. A full-size stackable washer and dryer, pantry, and powder room complete the first floor. Upstairs, one bedroom enjoys a private full bath, while another opens to its own balcony, and the fourth bedroom has a walk-in closet with a window. A second full bath, loft area, and expansive bonus room—ideal as a fifth bedroom or media room—offer additional living space, complete with double French doors and access to a covered second-level porch. Outdoor living is exceptional, with four separate outdoor spaces including two front porches and a backyard paver patio—perfect for entertaining. Additional features include James Hardie siding, exterior irrigation, Luxury Vinyl Wide Plank flooring throughout the main living areas, ceramic tile baths, smart thermostats, window treatments, and two wall-mounted TVs. Residents of The Peninsula enjoy an unparalleled lifestyle on 800 acres along the Indian River Bay, highlighted by a bayfront setting and a premier Jack Nicklaus Signature Golf Course. Amenities include a clubhouse with indoor and outdoor dining, a billiards room, a wine room, golf lounges, a pro shop, putting greens, a driving range, bocce courts, and more. The adjacent Lakeside Village features a full fitness center, spa, indoor pool, four outdoor pools, including an adult-only heated pool and sandy beach wave pool, hot tubs, miniature golf, poolside dining, tennis, pickleball, basketball, and two dog parks. Community fees include lawn care, landscape maintenance, snow and trash removal, Verizon Fios high-speed internet, HD cable, and 24-hour gated security. Located just thirteen miles from Lewes and Rehoboth Beach, this home also benefits from low Delaware property taxes and no sales tax. Live the life you deserve with luxury, convenience, and resort-style amenities at your doorstep.
Additional Information
- Area
- Indian River Hundred (31008)
- Subdivision
- Peninsula
- Taxes
- $1093
- HOA Fee
- $995
- HOA Frequency
- Quarterly
- Condo Fee
- $2048
- Interior Features
- Bathroom - Walk-In Shower, Carpet, Combination Kitchen/Dining, Combination Kitchen/Living, Entry Level Bedroom, Floor Plan - Open, Kitchen - Gourmet, Kitchen - Island, Pantry, Primary Bath(s), Upgraded Countertops, Walk-in Closet(s), Window Treatments, Wood Floors, Dining Area, Recessed Lighting
- Amenities
- Bar/Lounge, Basketball Courts, Bike Trail, Billiard Room, Cable, Club House, Common Grounds, Dining Rooms, Dog Park, Exercise Room, Fitness Center, Game Room, Gated Community, Golf Club, Golf Course, Golf Course Membership Available, Hot tub, Jog/Walk Path, Lake, Meeting Room, Party Room, Pickleball Courts, Pier/Dock, Pool - Indoor, Pool - Outdoor, Putting Green, Recreational Center, Sauna, Security, Spa, Swimming Pool, Tennis Courts, Tot Lots/Playground, Water/Lake Privileges, Other
- School District
- Indian River
- Flooring
- Carpet, Ceramic Tile, Engineered Wood
- Garage
- Yes
- Garage Spaces
- 1
- Exterior Features
- Gutter System, Street Lights, Underground Lawn Sprinkler
- Community Amenities
- Bar/Lounge, Basketball Courts, Bike Trail, Billiard Room, Cable, Club House, Common Grounds, Dining Rooms, Dog Park, Exercise Room, Fitness Center, Game Room, Gated Community, Golf Club, Golf Course, Golf Course Membership Available, Hot tub, Jog/Walk Path, Lake, Meeting Room, Party Room, Pickleball Courts, Pier/Dock, Pool - Indoor, Pool - Outdoor, Putting Green, Recreational Center, Sauna, Security, Spa, Swimming Pool, Tennis Courts, Tot Lots/Playground, Water/Lake Privileges, Other
- View
- Trees/Woods
- Heating
- Central
- Heating Fuel
- Natural Gas
- Cooling
- Central A/C, Heat Pump(s)
- Roof
- Architectural Shingle, Metal
- Utilities
- Cable TV
- Water
- Public
- Sewer
- Public Sewer
- Room Level
- Utility Room: Upper 1, Family Room: Upper 1, Laundry: Main, Loft: Upper 1, Dining Room: Main, Kitchen: Main, Living Room: Main
Mortgage Calculator
Listing courtesy of Monument Sotheby's International Realty. Contact: (302) 227-6767