251 Dillon Cir, Middletown, DE 19709
- $985,000
- 4
- BD
- 4
- BA
- 4,725
- SqFt






- List Price
- $985,000
- Price Change
- ▼ $10,000 1788467603
- Days on Market
- 215
- Status
- ACTIVE
- MLS#
- DENC2094326
- Bedrooms
- 4
- Bathrooms
- 4
- Full Baths
- 4
- Living Area
- 4,725
- Lot Size (Acres)
- 0.51
- Style
- Colonial
- Year Built
- 2022
- County
- New Castle
- School District
- Appoquinimink
Property Description
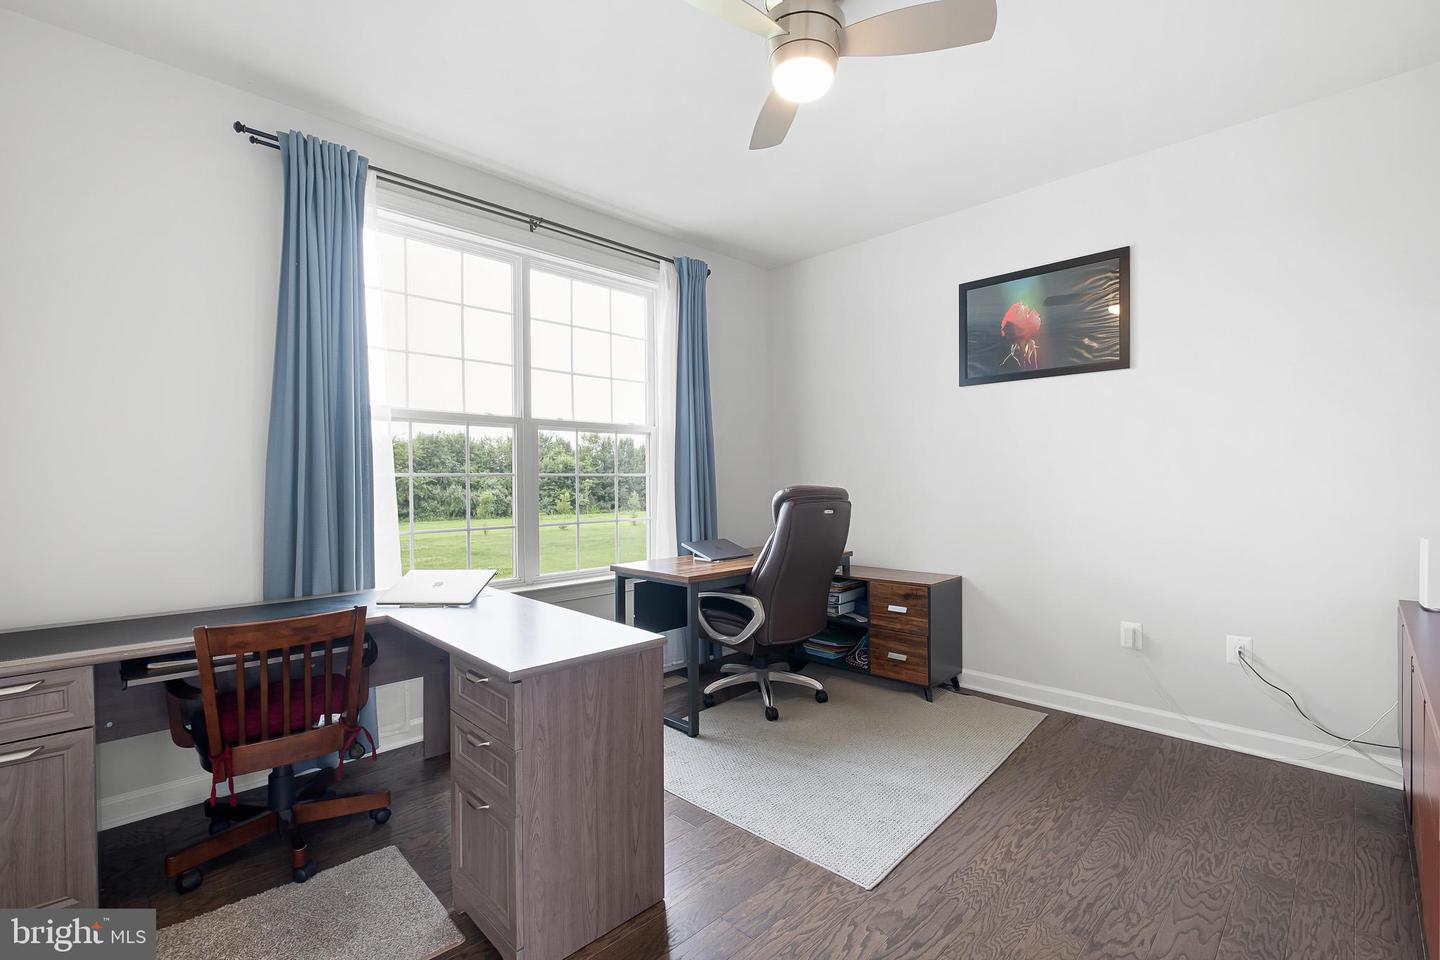
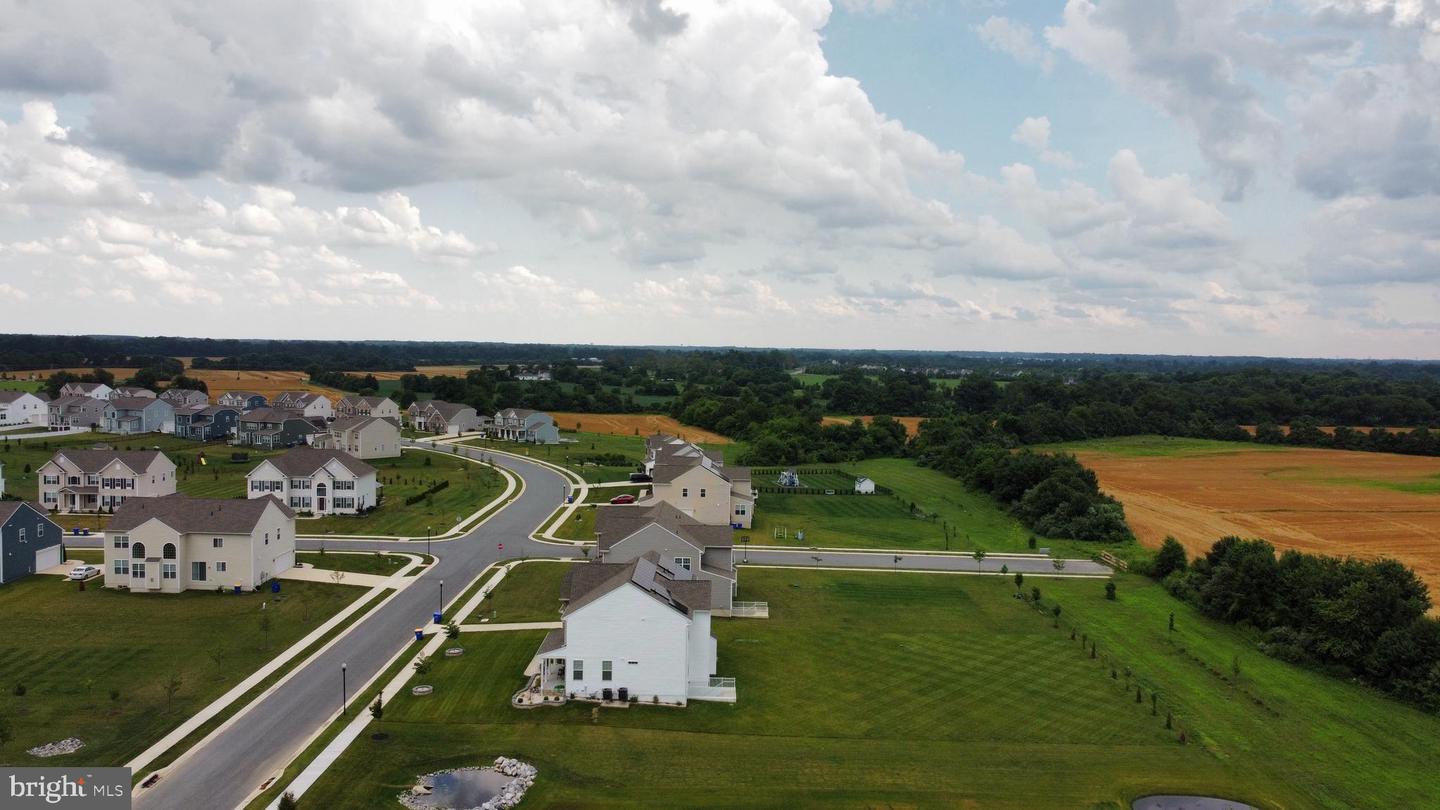
Presenting a distinguished 4-bedroom, 4 full-bathroom, Colorado II model in Summit Pointe, a newly built boutique community, crafted by K. Hovnanian Homes. This property, only 3½ years old, offers 4,725 square feet of living space with an expanded floor plan (please refer to the attached floor plans, noting the upgraded, extended areas marked in blue), with a primarily brick front elevation. Situated on a premium lot, the yard adjoins open space and farmland, providing a serene and private environment. The community streets are very wide, with elegant streetlights and sidewalks on both sides. The residence has been meticulously maintained and is conveniently located near the University of Delaware, Delaware beaches, I-95, major East Coast cities, as well as airports and train stations. Upon touring the home, observe the elegant hardwood floors on the first level, oversized windows, a blend of cathedral and 9’ ceilings, an extended floor plan across all three levels including a walk-out from the finished basement, and enhanced millwork and wainscoting. Entering from the front porch, you are greeted by a wide two-story foyer featuring a grand, impressive staircase. Natural light generously illuminates the rooms. The open and bright formal living room is situated to the right, while the elegant and spacious dining room is on the left. The first floor includes a full bathroom, study or home office, and a laundry room adjacent to the kitchen. The open concept family room and kitchen is highlighted by a two-story stone wall surrounding a gas fireplace. The kitchen is equipped with GE Profile appliances, including a wall oven, wall microwave, dishwasher, gas cooktop, side-by-side refrigerator, and hood vent. The upgraded and wide quartz countertops and Subway tile backsplash complement the 42” white cabinets, creating an inviting space for gatherings. The island is the centerpiece of the kitchen measuring 11’x5’ and has seating for 5-6 people comfortably. For entertaining guests or family, consider the finished basement with a full bath. The lower level, with walk-out access to the yard, facilitates easy indoor/outdoor activities. The expansive backyard is ideal for barbeques and games. Two large storage rooms provide additional space for seasonal or outdoor items. The home is equipped with two HVAC systems, two 200-amp electric panels, and two 50-gallon water heaters to adequately serve all occupants. The upper level houses three spacious bedrooms, two with walk-in closets and one with a double closet, along with a full hall bath. The primary suite is exceptional, offering extended upgraded space that can function as a sitting area, office, exercise area, or nursery. The primary bathroom features a walk-in shower, soaking tub, dual sinks and vanities, and two walk-in closets. This residence boasts an outstanding floor plan, offering numerous amenities, offering a full experience of the convenience and happiness of living, working, and studying at home. Schedule your appointment today to view this remarkable home.
Additional Information
- Area
- South Of The Canal (30907)
- Subdivision
- Summit Pointe
- Taxes
- $6034.65
- HOA Fee
- $350
- HOA Frequency
- Quarterly
- Interior Features
- Bathroom - Soaking Tub, Bathroom - Tub Shower, Bathroom - Walk-In Shower, Carpet, Ceiling Fan(s), Combination Kitchen/Living, Crown Moldings, Double/Dual Staircase, Family Room Off Kitchen, Floor Plan - Open, Floor Plan - Traditional, Kitchen - Eat-In, Kitchen - Island, Recessed Lighting, Wainscotting, Upgraded Countertops, Walk-in Closet(s), Window Treatments, Wood Floors
- School District
- Appoquinimink
- High School
- Appoquinimink
- Fireplaces
- 1
- Fireplace Description
- Gas/Propane
- Flooring
- Carpet, Hardwood
- Garage
- Yes
- Garage Spaces
- 2
- Heating
- Forced Air, Heat Pump(s)
- Heating Fuel
- Natural Gas
- Cooling
- Central A/C
- Roof
- Asphalt
- Water
- Public
- Sewer
- On Site Septic
- Room Level
- Primary Bedroom: Upper 1, Primary Bathroom: Upper 1, Bedroom 2: Upper 1, Bedroom 3: Upper 1, Bedroom 4: Upper 1, Full Bath: Upper 1, Dining Room: Main, Living Room: Main, Office: Main, Full Bath: Main, Family Room: Main, Kitchen: Main, Laundry: Main, Full Bath: Lower 1, Great Room: Lower 1, Storage Room: Lower 1, Storage Room: Lower 1
- Basement
- Yes
Mortgage Calculator
Listing courtesy of Compass. Contact: 3022029855