26 Cool Springs Dr, Dover, DE 19901
- $500,000
- 4
- BD
- 4
- BA
- 2,544
- SqFt




- List Price
- $500,000
- Days on Market
- 14
- Status
- ACTIVE
- MLS#
- DEKT2048904
- Bedrooms
- 4
- Bathrooms
- 4
- Full Baths
- 3
- Half Baths
- 1
- Living Area
- 2,544
- Lot Size (Acres)
- 0.49
- Style
- Colonial
- Year Built
- 1994
- County
- Kent
- School District
- Caesar Rodney
Property Description
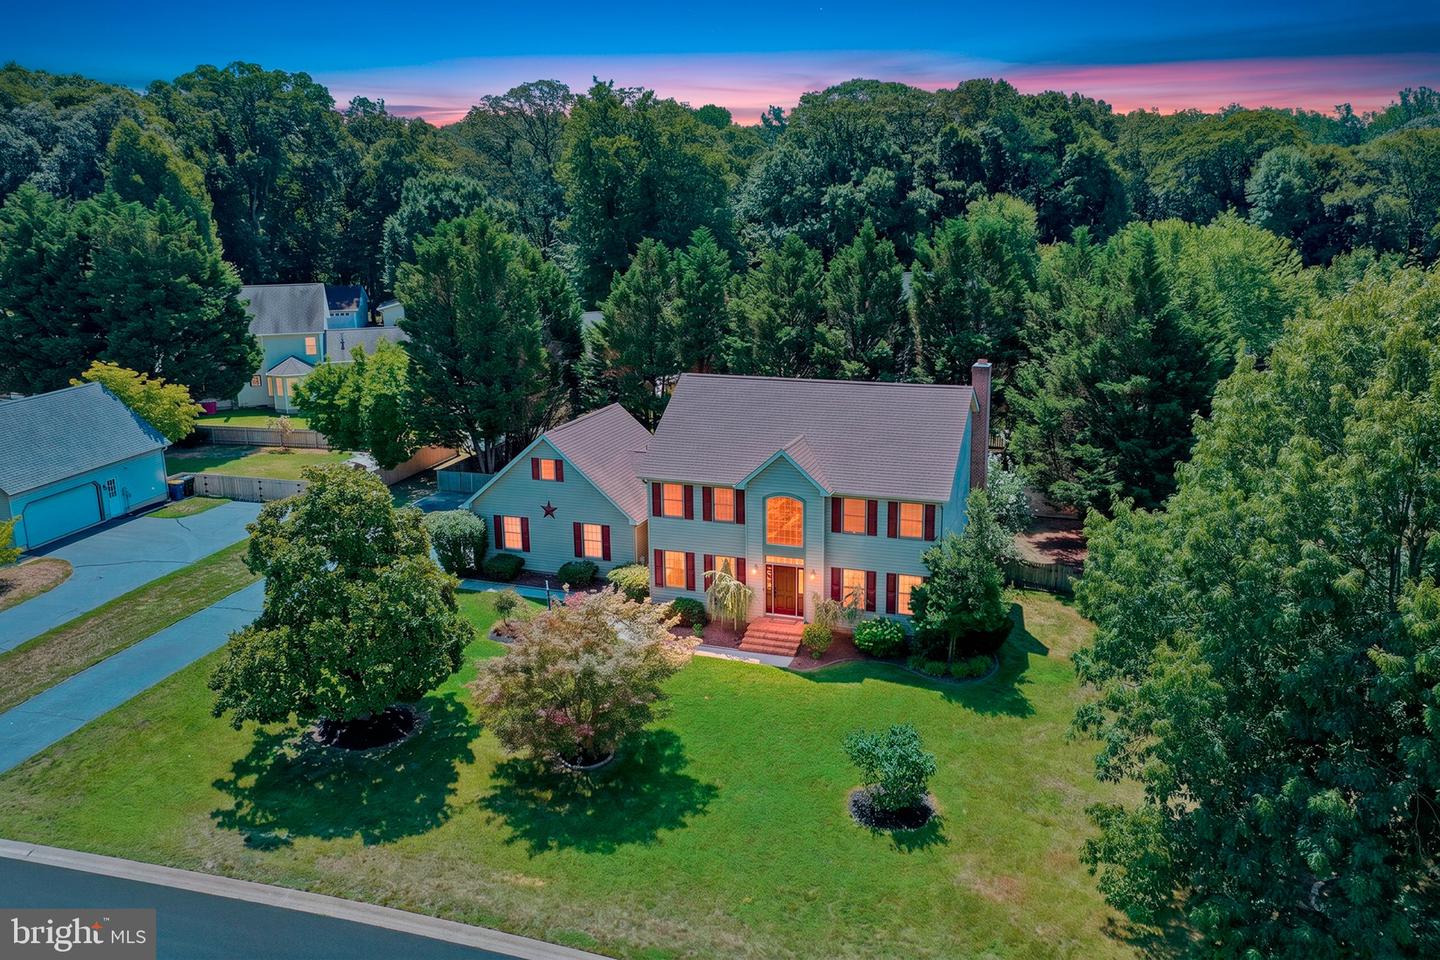
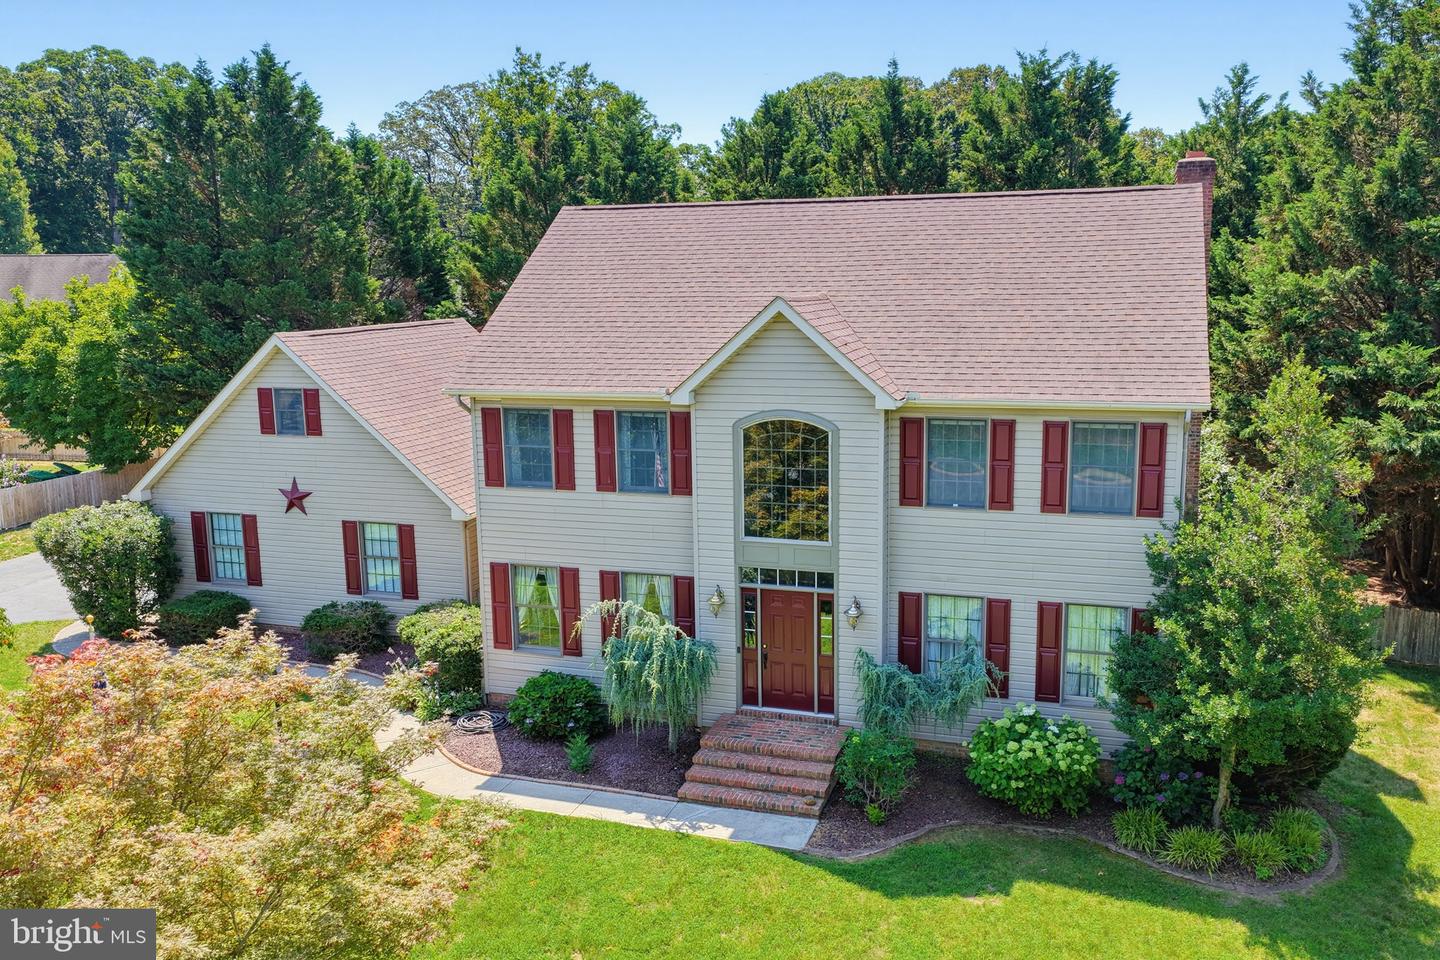
Enjoy your tour of this well maintained lovely home that was built by Clavier, This property is wonderful for entertaining and everyday living with plenty of room to roam. As you enter the front door into the foyer you will find the staircase leading to the second level, the dining room and living room with glass doors. Walking through the foyer you will come to the large family room with floor to ceiling brick fireplace, hearth and mantle. The large kitchen has an abundance of cabinets and counter space and opens to the breakfast room. Off the family room is a large sun room with a door leading to the fenced in back yard. Off the entrance from the attached garage you will find a stair case that leads to a 4th bedroom/bonus room with full bath. Upstairs you will find the primary bedroom with a large en-suite and walk in closet. There is also 2 additional bedrooms and full bathroom. The furnace that was replaced in 2025 has a transferable warranty. Seller will remove stair lift if requested by buyer prior to settlement.
Additional Information
- Area
- Caesar Rodney (30803)
- Subdivision
- Old Mill Acres
- Taxes
- $2099
- Interior Features
- Attic, Bathroom - Soaking Tub, Breakfast Area, Carpet, Ceiling Fan(s), Family Room Off Kitchen, Kitchen - Island
- School District
- Caesar Rodney
- Fireplaces
- 1
- Fireplace Description
- Brick
- Garage
- Yes
- Garage Spaces
- 2
- Exterior Features
- Outbuilding(s)
- Heating
- 90% Forced Air
- Heating Fuel
- Natural Gas
- Cooling
- Central A/C
- Water
- Public
- Sewer
- Public Sewer
- Room Level
- Living Room: Main, Dining Room: Main, Kitchen: Main, Family Room: Main, Sun/Florida Room: Main, Primary Bedroom: Upper 1, Bedroom 1: Upper 1, Bathroom 2: Upper 1, Bedroom 3: Upper 2, Laundry: Main
- Basement
- Yes
Mortgage Calculator
Listing courtesy of Patterson-Schwartz-Dover. Contact: 3026729400