6 Whitemarsh Ct, Dover, DE 19904
- $339,900
- 2
- BD
- 3
- BA
- 1,841
- SqFt




- List Price
- $339,900
- Price Change
- ▼ $10,000 1788334635
- Days on Market
- 58
- Status
- ACTIVE
- MLS#
- DEKT2048710
- Bedrooms
- 2
- Bathrooms
- 3
- Full Baths
- 2
- Half Baths
- 1
- Living Area
- 1,841
- Lot Size (Acres)
- 0.15
- Style
- Contemporary
- Year Built
- 1982
- County
- Kent
- School District
- Capital
Property Description
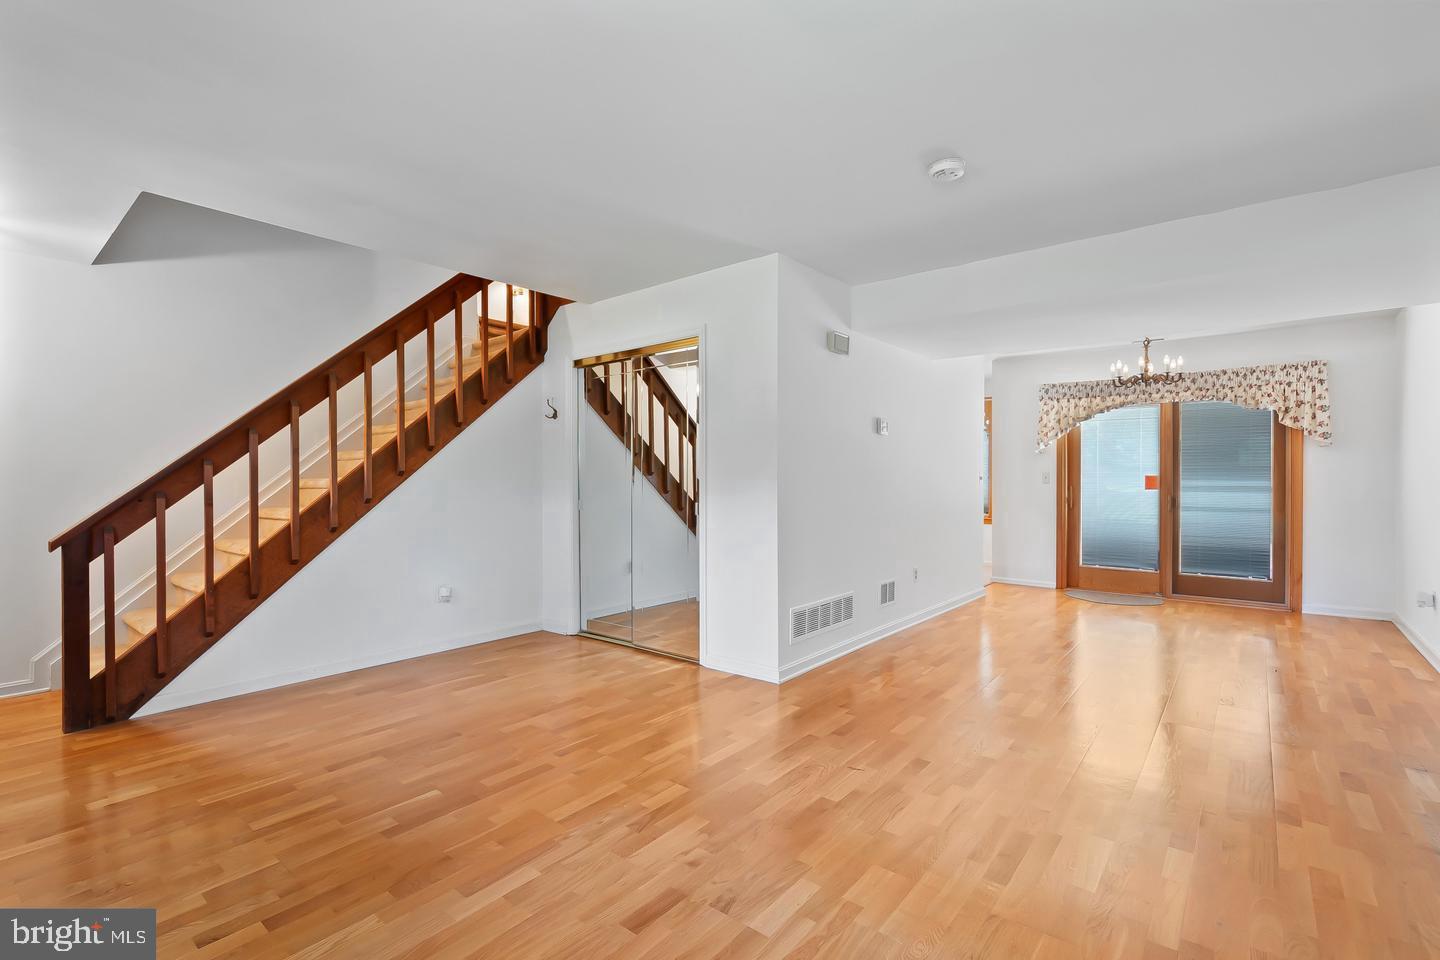
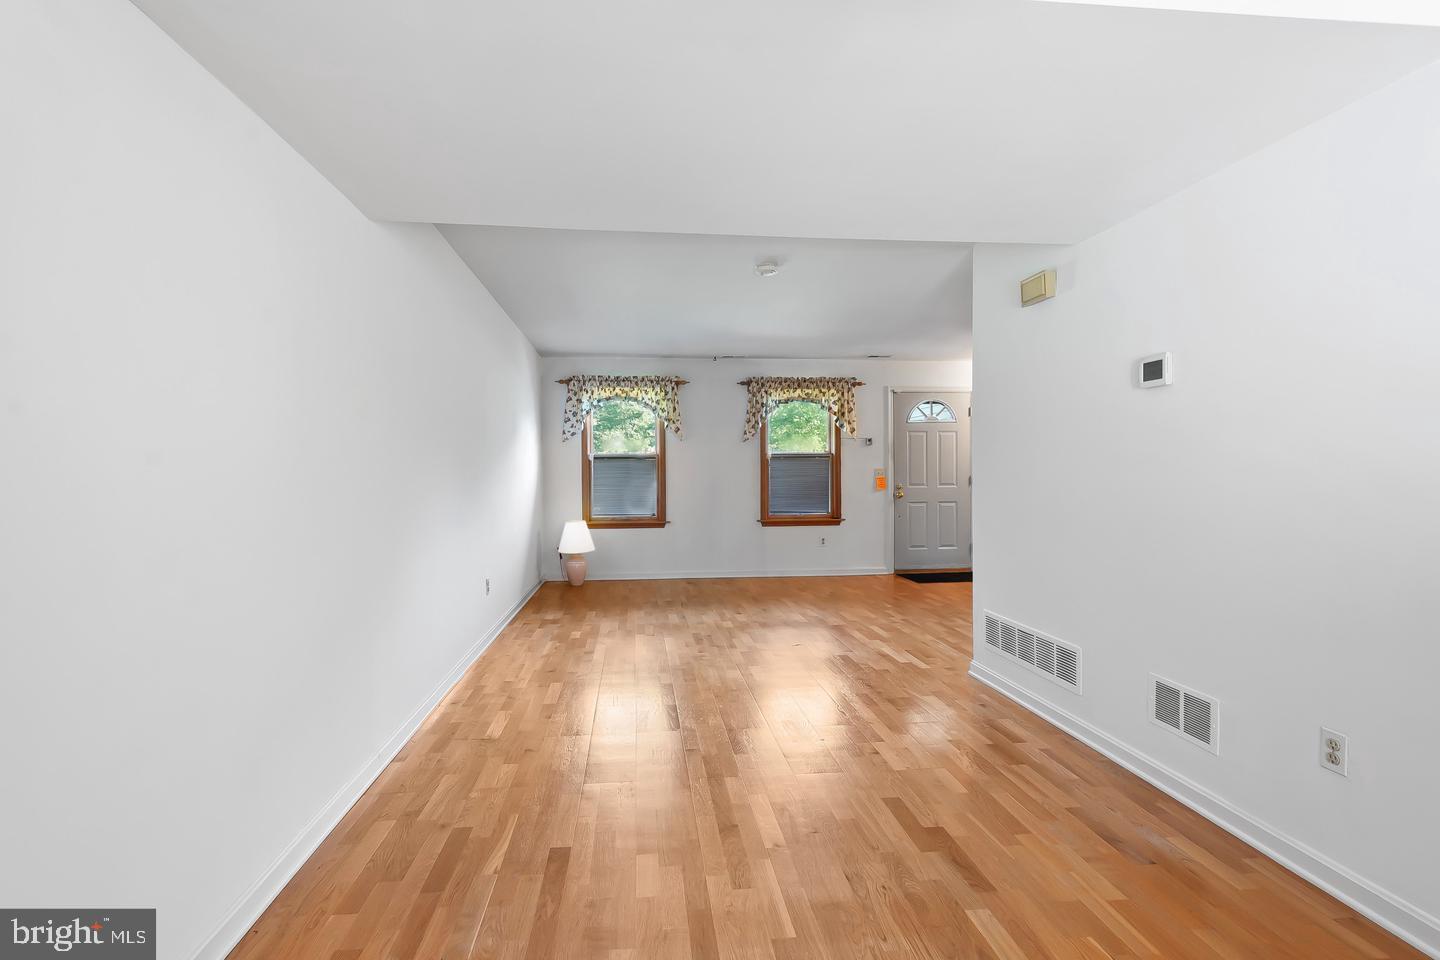
Life at 6 Whitemarsh Court is defined by space, serenity, and the freedom to live exactly the way you want. This townhome has no Homeowners Association and sits tucked at the end of a quiet cul‑de‑sac, where mornings begin with birdsong drifting from the tree‑lined perimeter and evenings settle softly over the Maple Dale Country Club and Golf Course just beyond your backyard. Every day feels a little calmer here. Sunlight filters through mature trees, casting moving shadows across the lawn. Whether you’re sipping coffee on the patio or unwinding after work, the natural surroundings create a sense of retreat that’s hard to find within city limits. The outdoor living shapes your routine. The luxurious paver patio becomes the heart of your lifestyle. Weekend brunches outdoors, evenings around a fire pit with friends, or a quiet moment with a book and a breeze. This space with the huge private rear yard encourages you to slow down, gather, and enjoy the open air. With no HOA, you’re free to expand your garden, add a pool, build a workshop, or simply enjoy the peace of knowing your property is truly yours. Inside, the home’s layout flows effortlessly perfect for hosting, relaxing, or working from home. Large windows keep you connected to the outdoors, making every room feel bright and grounded. The large upper loft could very easily be converted to a 3rd bedroom. This isn’t just a home—it’s a rhythm. Enjoy morning walks along the fairways. Afternoons spent lounging on the patio. Evenings filled with golden light drifting through the trees. Life at 6 Whitemarsh Court is spacious, peaceful, and beautifully unhurried.
Additional Information
- Area
- Capital (30802)
- Subdivision
- Retreat
- Taxes
- $1482
- Interior Features
- Bathroom - Stall Shower, Bathroom - Tub Shower, Exposed Beams, Family Room Off Kitchen, Walk-in Closet(s), Window Treatments
- School District
- Capital
- High School
- Dover
- Fireplaces
- 1
- Fireplace Description
- Corner, Gas/Propane, Mantel(s)
- Flooring
- Hardwood, Tile/Brick, Partially Carpeted
- Garage
- Yes
- Garage Spaces
- 1
- Exterior Features
- Extensive Hardscape, Street Lights
- View
- Golf Course, Scenic Vista
- Heating
- Forced Air
- Heating Fuel
- Natural Gas
- Cooling
- Central A/C
- Roof
- Architectural Shingle
- Water
- Public
- Sewer
- Public Sewer
- Room Level
- Primary Bedroom: Upper 1, Bedroom 2: Upper 1, Loft: Upper 1, Living Room: Main, Dining Room: Main, Family Room: Main, Kitchen: Main, Breakfast Room: Main
Mortgage Calculator
Listing courtesy of RE/MAX Realty Group Rehoboth. Contact: 3022274800