111 Lingo Dr, Dover, DE 19901
- $269,900
- 3
- BD
- 1
- BA
- 1,056
- SqFt




- List Price
- $269,900
- Days on Market
- 2
- Status
- ACTIVE
- MLS#
- DEKT2048234
- Bedrooms
- 3
- Bathrooms
- 1
- Full Baths
- 1
- Living Area
- 1,056
- Lot Size (Acres)
- 0.29
- Style
- Ranch/Rambler
- Year Built
- 1970
- County
- Kent
- School District
- Caesar Rodney
Property Description
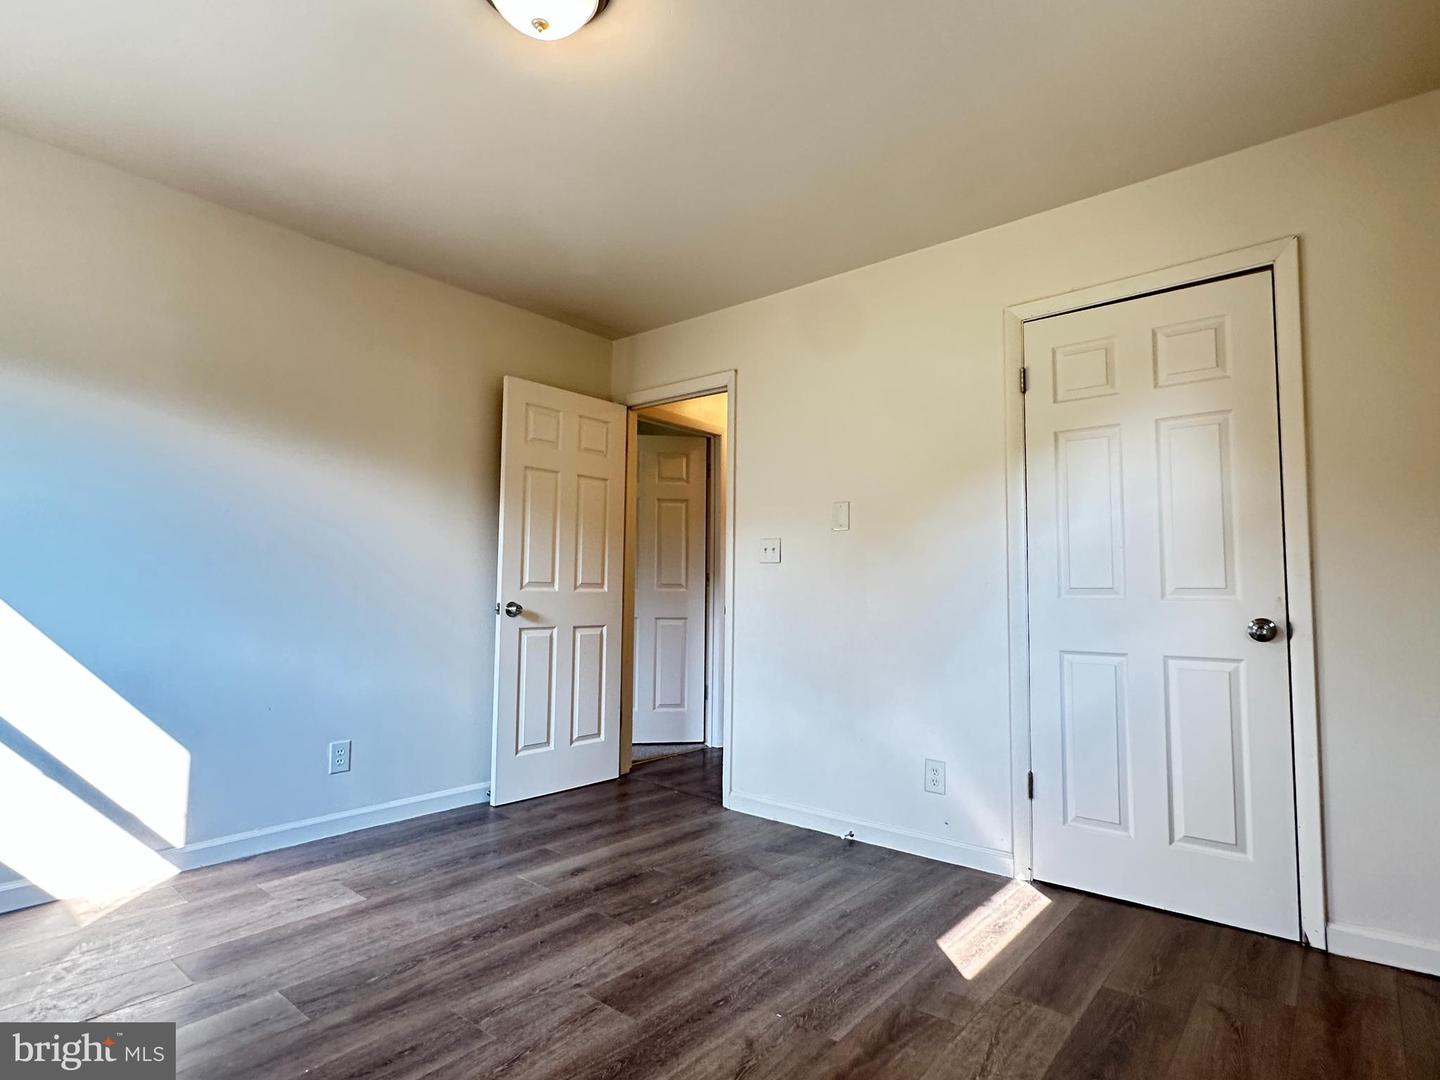
This beautifully updated 3-bedroom, 1-bath ranch is truly move-in ready and located in the highly desirable Caesar Rodney School District. Enjoy the convenience of being within walking distance to Star Hill Elementary School, shopping, restaurants, and other everyday amenities while still being tucked away in an established neighborhood. Inside, you'll find an updated kitchen featuring new stainless steel appliances, along with new laminate flooring and carpeting throughout. Major improvements provide peace of mind, including a new HVAC system, updated roof, siding, and windows, making this home as worry-free as it is attractive. The professionally conditioned full basement with new windows offers exceptional storage and endless possibilities for future finished living space, a home gym, workshop, recreation room, or hobby area. Outside, you'll appreciate the fresh landscaping, mature shade trees, and spacious yard, providing the perfect setting for relaxing or entertaining family and friends. Eligible for all types of financing, including Conventional, FHA, VA, and USDA loans, this home offers an outstanding opportunity for a wide variety of buyers. If you're looking for a home that combines modern updates, a fantastic location, and outstanding value, 111 Lingo Drive is ready to welcome you home.
Additional Information
- Area
- Caesar Rodney (30803)
- Subdivision
- Star Hill
- Taxes
- $640
- Interior Features
- Kitchen - Eat-In
- School District
- Caesar Rodney
- Elementary School
- W.B. Simpson
- Heating
- Forced Air
- Heating Fuel
- Natural Gas
- Cooling
- Central A/C
- Water
- Public
- Sewer
- Public Sewer
- Room Level
- Bedroom 1: Main, Bedroom 2: Main, Dining Room: Unspecified, Living Room: Main, Primary Bedroom: Main, Kitchen: Main, Family Room: Main, Primary Bedroom: Unspecified
- Basement
- Yes
Mortgage Calculator
Listing courtesy of RE/MAX Horizons. Contact: (302) 678-4300