150 Elm Crest Ln, Felton, DE 19943
- $399,900
- 3
- BD
- 3
- BA
- 2,368
- SqFt






- List Price
- $399,900
- Price Change
- ▼ $35,100 1788301748
- Days on Market
- 82
- Status
- ACTIVE
- MLS#
- DEKT2047970
- Bedrooms
- 3
- Bathrooms
- 3
- Full Baths
- 2
- Half Baths
- 1
- Living Area
- 2,368
- Lot Size (Acres)
- 0.29
- Style
- Contemporary
- Year Built
- 2023
- County
- Kent
- School District
- Lake Forest
Property Description
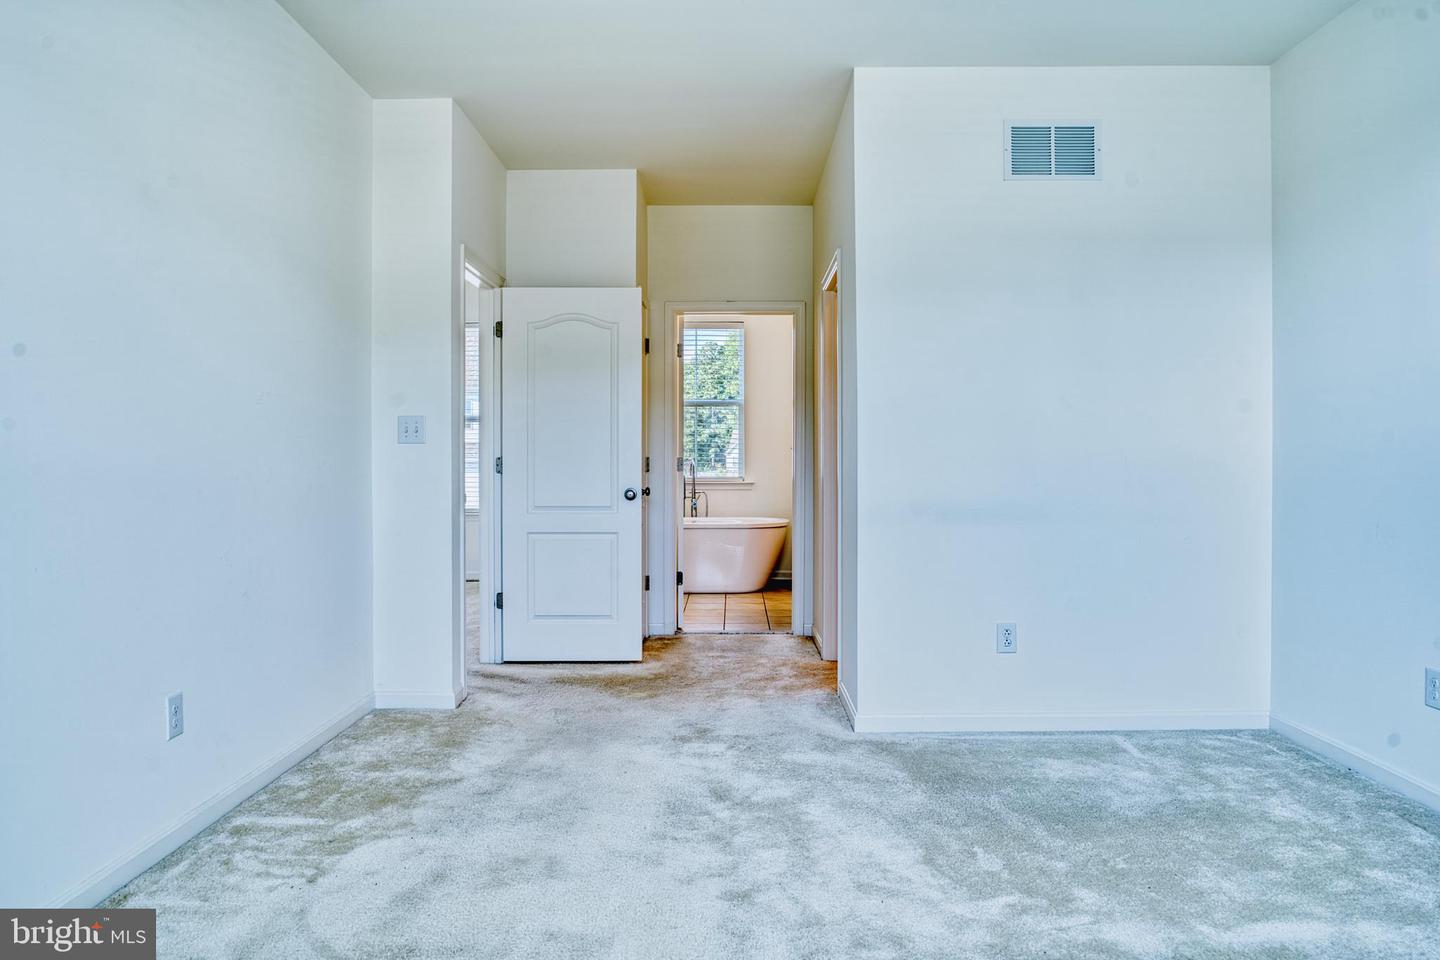
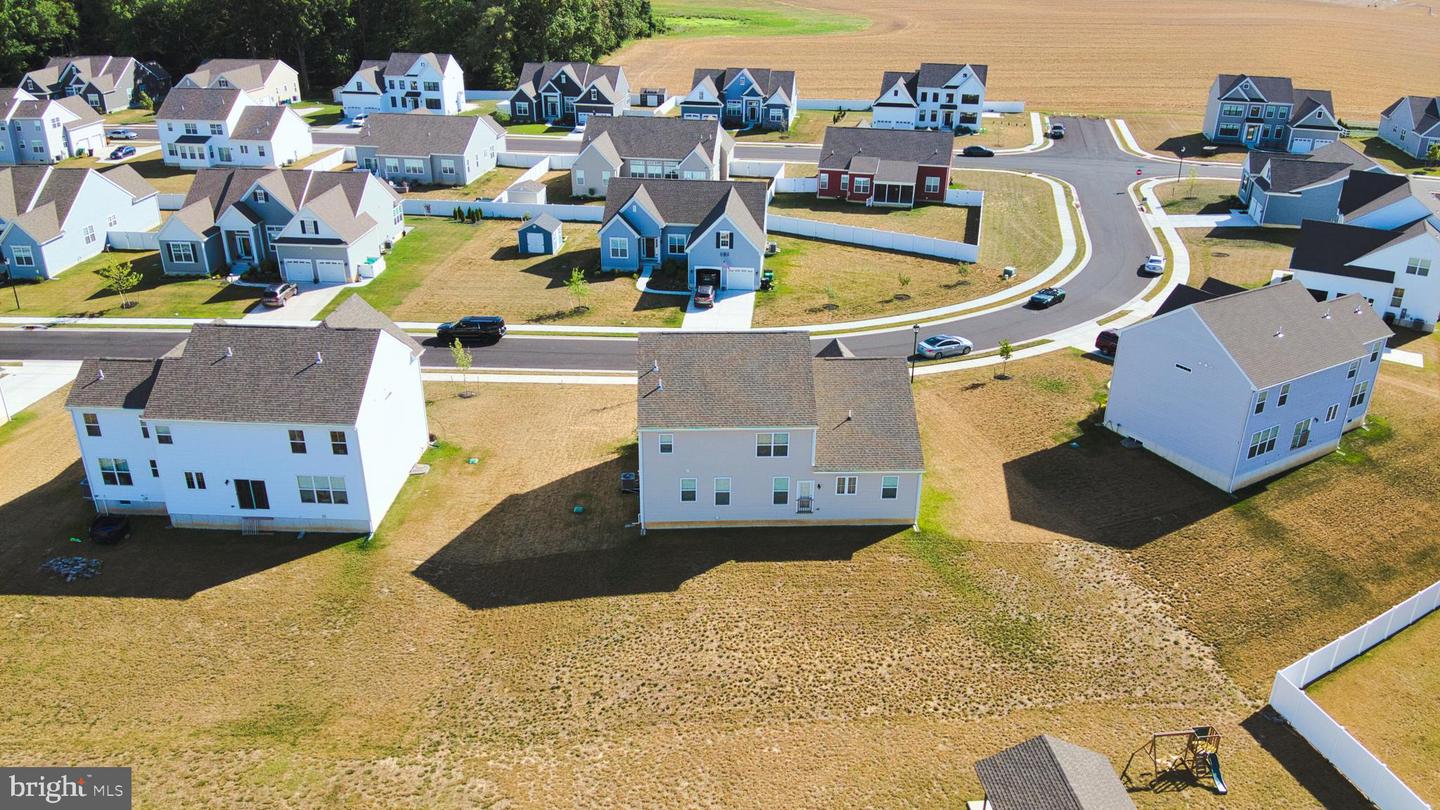
**Massive Price Drop – Exceptional Value on a Nearly New Home!** No more sitting this one out—this real bargain is priced for a seller ready to make a deal. At just 3 years old and in pristine, move-in condition, this gorgeous 3-bedroom, 2.5-bath home offers incredible features, including a main-floor primary suite with a deep soaker tub and separate shower, a spacious 2-car garage, and a large loft flex space ready for your home office, gym, or playroom. The appraisal is complete and all required seller documentation has been submitted to the lender to keep the short sale process moving smoothly. Don't miss out on this fantastic opportunity—bring your offer and schedule your tour today!
Additional Information
- Area
- Lake Forest (30804)
- Subdivision
- Weatherstonecrossing
- Short Sale
- Yes
- Taxes
- $1947.92
- HOA Fee
- $300
- HOA Frequency
- Annually
- Interior Features
- Bathroom - Soaking Tub, Bathroom - Stall Shower, Floor Plan - Open, Walk-in Closet(s), Kitchen - Island, Entry Level Bedroom
- School District
- Lake Forest
- Flooring
- Luxury Vinyl Plank, Carpet
- Garage
- Yes
- Garage Spaces
- 2
- Heating
- 90% Forced Air
- Heating Fuel
- Propane - Leased
- Cooling
- Central A/C
- Water
- Public
- Sewer
- Public Sewer
- Room Level
- Bedroom 2: Upper 1, Bedroom 3: Upper 1, Primary Bedroom: Main, Kitchen: Main, Laundry: Main, Primary Bathroom: Main, Half Bath: Main, Full Bath: Upper 1, Loft: Upper 1, Family Room: Main, Bonus Room: Main
Mortgage Calculator
Listing courtesy of Myers Realty. Contact: 3026744255