35 Crowberry Dr, Magnolia, DE 19962
- $299,900
- 3
- BD
- 3
- BA
- 1,356
- SqFt




- List Price
- $299,900
- Price Change
- ▼ $10,000 1782780232
- Days on Market
- 53
- Status
- ACTIVE
- MLS#
- DEKT2047718
- Bedrooms
- 3
- Bathrooms
- 3
- Full Baths
- 2
- Half Baths
- 1
- Living Area
- 1,356
- Lot Size (Acres)
- 0.08
- Style
- Contemporary
- Year Built
- 2023
- County
- Kent
- School District
- Caesar Rodney
Property Description
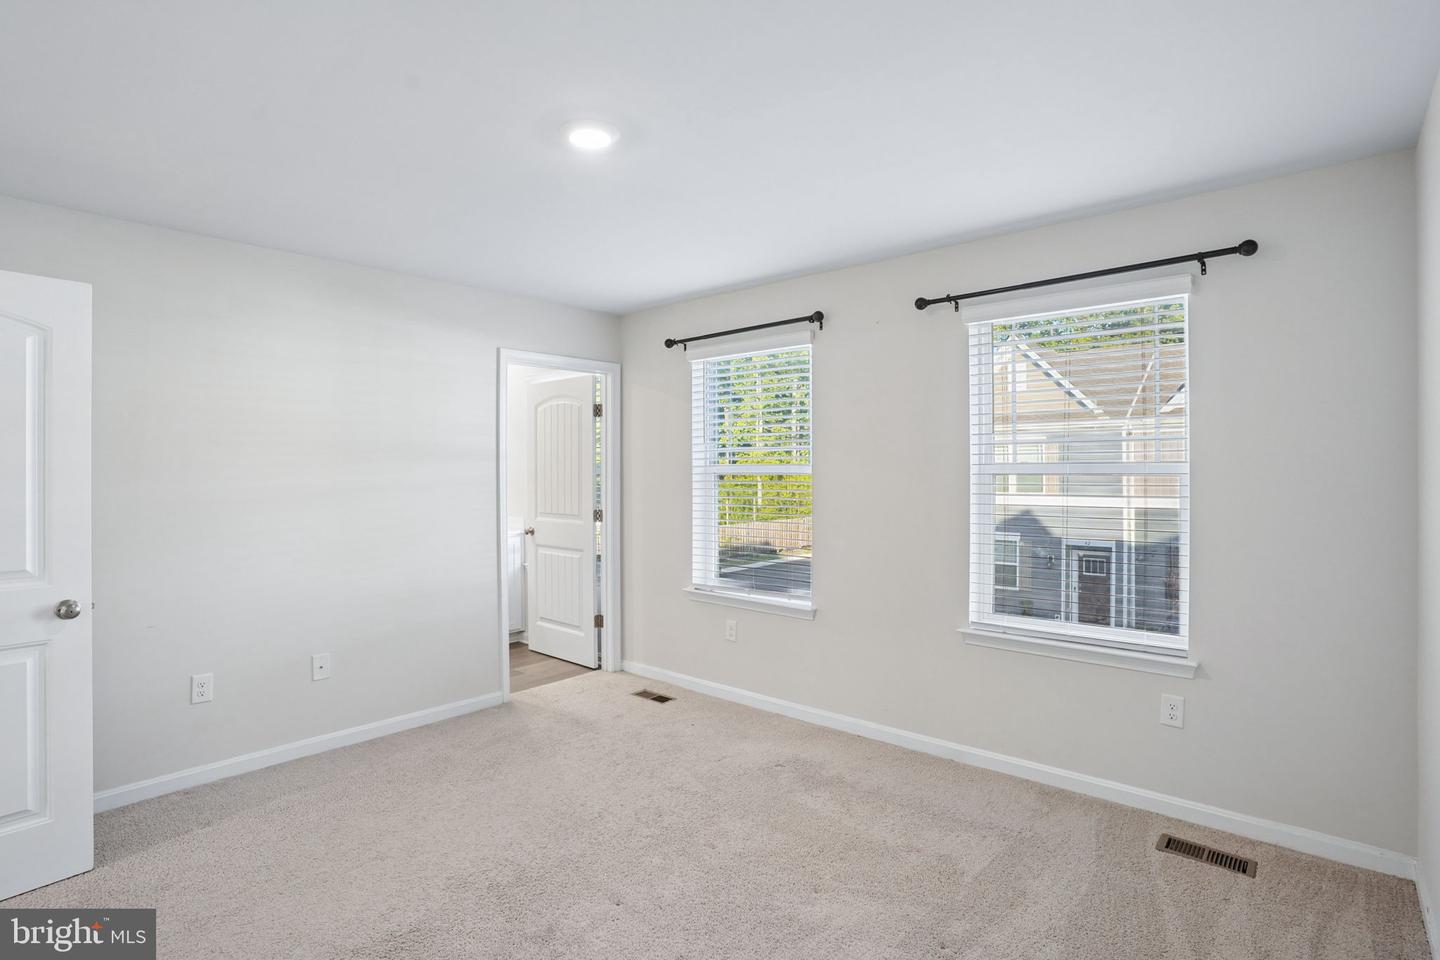
Welcome home to this thoughtfully designed 3-bedroom, 2.5-bath townhome that combines modern finishes with a comfortable, open layout. Whether you're hosting friends, enjoying a quiet evening at home, or simply tackling the routines of everyday life, this home offers spaces that work for the way you live. The main level features an open-concept design that seamlessly connects the kitchen, dining area, and living room, creating a bright and inviting atmosphere. The kitchen is the heart of the home, offering crisp white cabinetry, stainless steel appliances, a peninsula with seating, and a convenient storage closet to help keep everything organized. Just off the living area, a rear patio provides an easy extension of your living space and a great spot to enjoy your morning coffee or unwind at the end of the day. A powder room on the first floor adds convenience for both residents and guests. Upstairs, you'll find two generously sized secondary bedrooms, a full hall bathroom, and a laundry closet complete with washer and dryer, making everyday chores a little easier. Tucked away for added privacy, the spacious primary suite features a large walk-in closet and an attached bathroom, creating a comfortable retreat at the end of the day. With a functional layout, modern finishes, and low-maintenance living, this Magnolia townhome is ready for its next owner to move in and make it their own.
Additional Information
- Area
- Caesar Rodney (30803)
- Subdivision
- Loganberry Village
- Taxes
- $1096.41
- HOA Fee
- $175
- HOA Frequency
- Quarterly
- Interior Features
- Carpet, Floor Plan - Open, Kitchen - Eat-In, Pantry, Primary Bath(s), Recessed Lighting, Bathroom - Stall Shower, Bathroom - Tub Shower, Walk-in Closet(s), Window Treatments
- Amenities
- Picnic Area, Tot Lots/Playground, Basketball Courts
- School District
- Caesar Rodney
- Elementary School
- Nellie Hughes Stokes
- Middle School
- Fred Fifer
- High School
- Caesar Rodney
- Exterior Features
- Sidewalks, Street Lights
- Community Amenities
- Picnic Area, Tot Lots/Playground, Basketball Courts
- Heating
- Forced Air
- Heating Fuel
- Propane - Leased
- Cooling
- Central A/C
- Roof
- Architectural Shingle
- Water
- Public
- Sewer
- Public Sewer
Mortgage Calculator
Listing courtesy of Keller Williams Realty Central-Delaware. Contact: 3026770020