30 Charleston Cir, Dover, DE 19904
- $549,900
- 4
- BD
- 3
- BA
- 3,000
- SqFt




- List Price
- $549,900
- Price Change
- ▼ $39,100 1785219331
- Days on Market
- 71
- Status
- ACTIVE
- MLS#
- DEKT2047034
- Bedrooms
- 4
- Bathrooms
- 3
- Full Baths
- 2
- Half Baths
- 1
- Living Area
- 3,000
- Lot Size (Acres)
- 0.23
- Style
- Colonial
- Year Built
- 2023
- County
- Kent
- School District
- Smyrna
Property Description
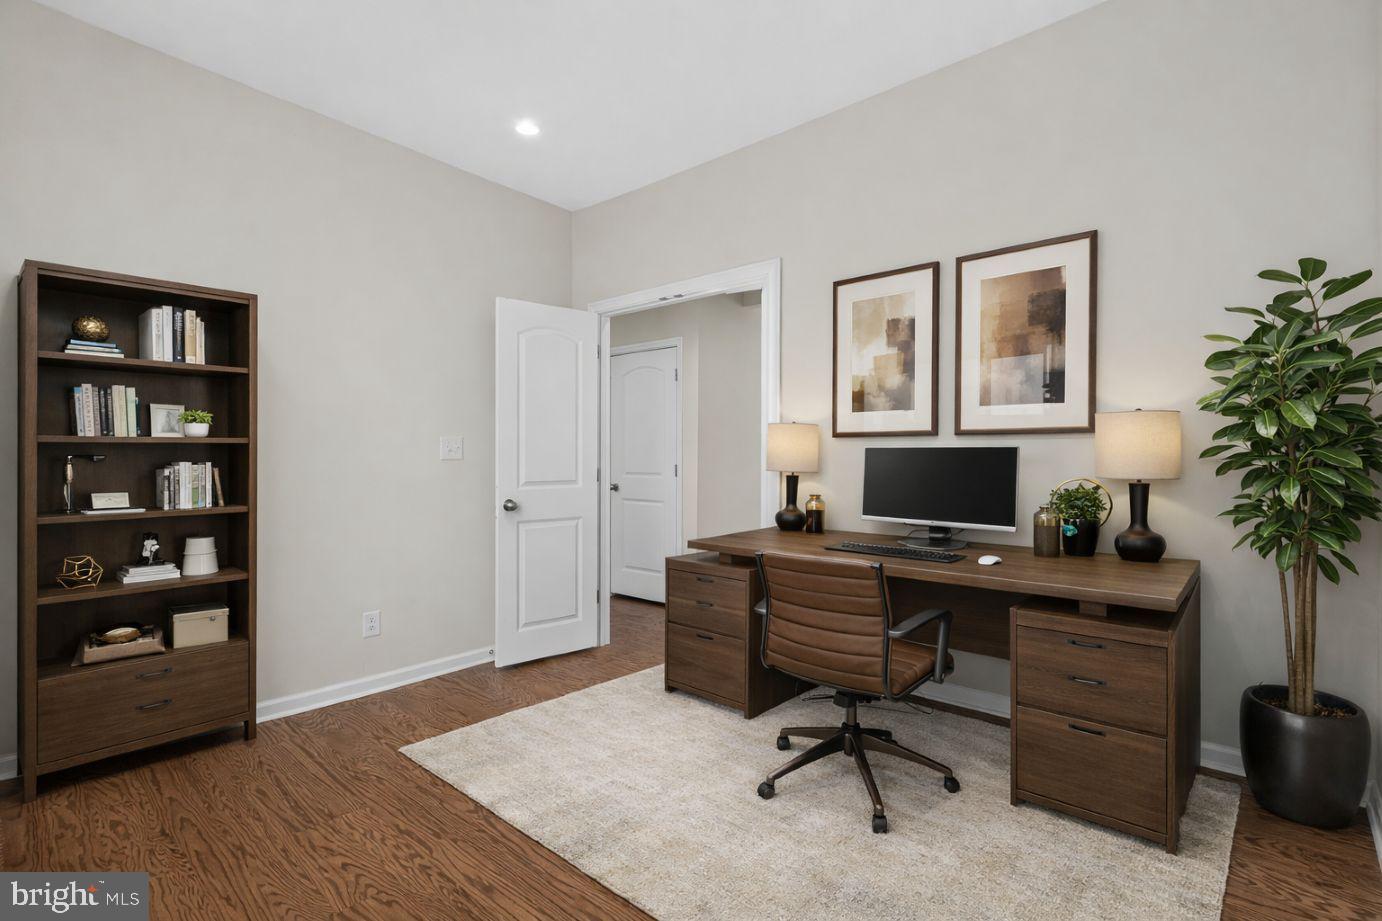
The motivated seller has just dropped the price again, plus $10k in seller assistance! Don’t wait—make an offer on this move-in ready Charleston Grand model with over 3,000 sq. ft. and more than $76,000 in upgrades. The open floor plan includes a traditional formal living room and spacious dining room, separated by a large foyer with a stunning chandelier. The 2-story great room features a gas fireplace, while the roomy eat-in kitchen offers a granite island and walk-in pantry. All bedrooms are upstairs, including the large owner’s suite with two walk-in closets and a grand bath with a central soaking tub and separate vanities. You’ll also find three more bedrooms and a laundry room with a soaking tub upstairs. The finished basement, with egress walk-up to the backyard, adds about 700 more sq. ft. Conveniently located near Dover Air Force Base, Dover Downs, and local universities like Wilmington University and Delaware State. Highlighted Features: • Hardwood floors on main level and upstairs hallway • Finished basement • Bath rough-in in basement • Walk-up stairway from basement • Custom blinds • Electric chandelier lift (a must-see)
Additional Information
- Area
- Smyrna (30801)
- Subdivision
- Hidden Brook
- Taxes
- $2236
- HOA Fee
- $25
- HOA Frequency
- Monthly
- Interior Features
- Bathroom - Soaking Tub, Bathroom - Stall Shower, Breakfast Area, Dining Area, Family Room Off Kitchen, Floor Plan - Open, Formal/Separate Dining Room, Kitchen - Island, Kitchen - Table Space, Pantry, Upgraded Countertops, Wood Floors
- School District
- Smyrna
- Fireplaces
- 1
- Flooring
- Carpet, Hardwood
- Garage
- Yes
- Garage Spaces
- 2
- Heating
- Forced Air
- Heating Fuel
- Natural Gas
- Cooling
- Central A/C
- Utilities
- Natural Gas Available
- Water
- Public
- Sewer
- Public Sewer
- Room Level
- Laundry: Upper 1, Dining Room: Main, Family Room: Main, Kitchen: Main, Foyer: Main, Study: Main, Breakfast Room: Main, Living Room: Main, Primary Bedroom: Upper 1, Primary Bedroom: Upper 1, Bedroom 1: Upper 1, Bedroom 3: Upper 1, Bedroom 2: Upper 1, Full Bath: Upper 1, Recreation Room: Lower 1
- Basement
- Yes
Mortgage Calculator
Listing courtesy of EXP Realty, LLC. Contact: 8885434829