11 Hazel Grove Street Unit #103, Harrington, DE 19952
- $329,500
- 3
- BD
- 3
- BA
- 2,059
- SqFt




- List Price
- $329,500
- Price Change
- ▼ $8,000 1784753510
- Days on Market
- 85
- Status
- ACTIVE
- MLS#
- DEKT2045050
- Bedrooms
- 3
- Bathrooms
- 3
- Full Baths
- 2
- Half Baths
- 1
- Living Area
- 2,059
- Lot Size (Acres)
- 0.1
- Style
- Contemporary
- Year Built
- 2026
- County
- Kent
- School District
- Lake Forest
Property Description
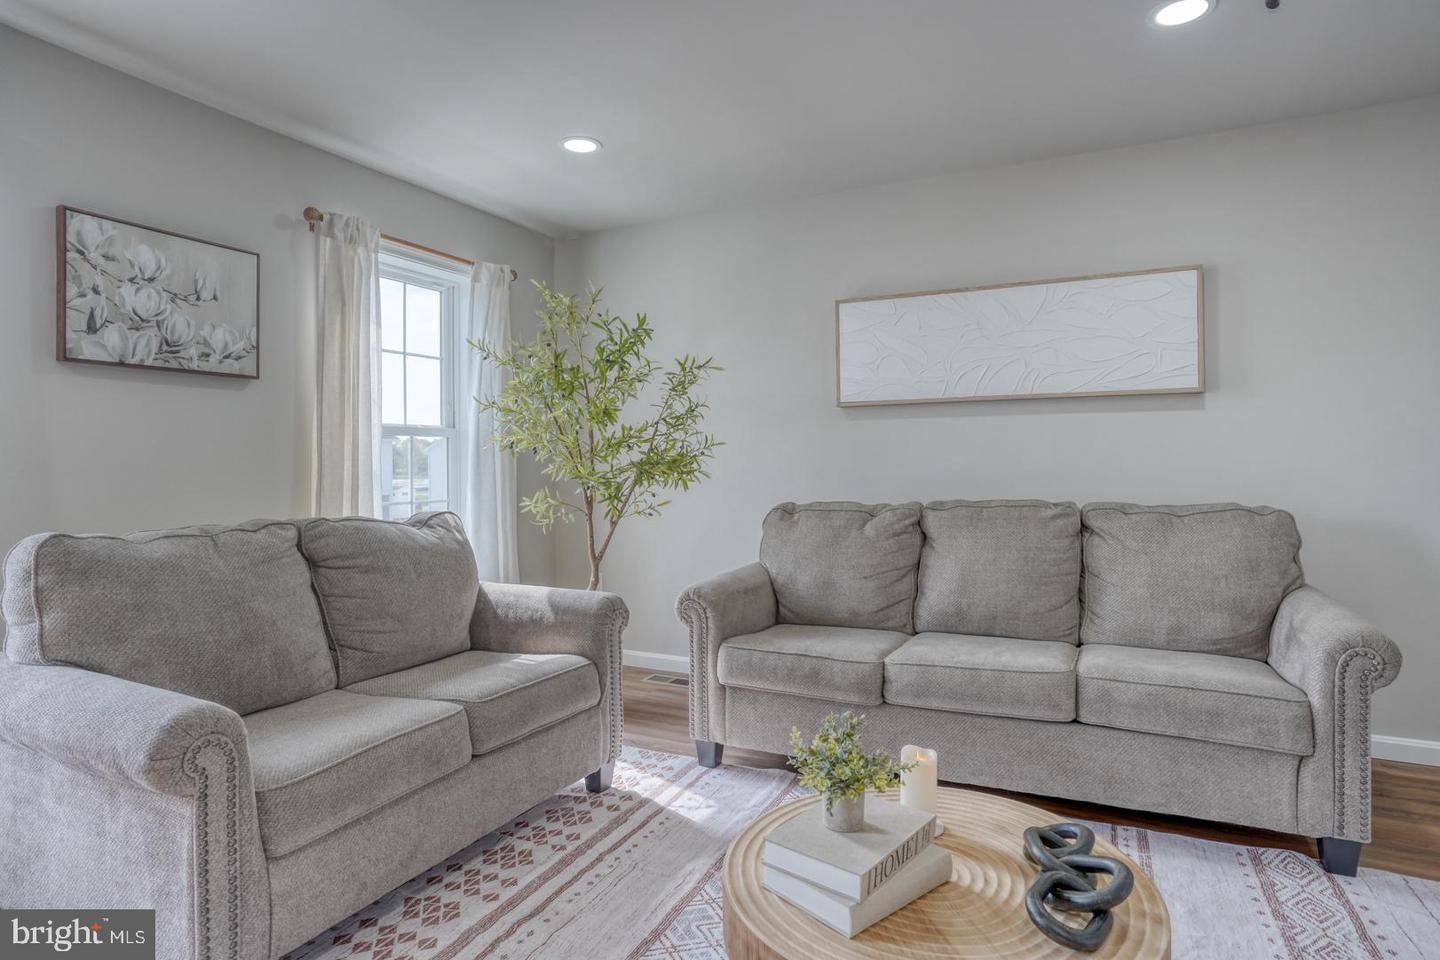
Welcome to Harmill Village, Harrington’s exciting new construction community offering modern 3-story townhomes with quick delivery opportunities available! These thoughtfully designed homes feature open-concept living, spacious layouts, stylish finishes, and flexible space ideal for today’s lifestyle. Enjoy the convenience of new construction with low-maintenance living, energy-efficient features, and the peace of mind that comes with a brand-new home. The main living level offers a bright, open layout with a beautiful kitchen, dining area, and comfortable living space perfect for everyday living and entertaining. The upper level includes well-appointed bedrooms, including a private owner’s suite, while the lower level provides valuable bonus space that may be used as a home office, recreation room, guest space, or additional living area depending on the floor plan. Located in Harrington, Harmill Village offers convenient access to local shopping, dining, schools, Route 13, and area attractions while still providing a neighborhood feel. Builder incentives are available for a limited time, making this a great opportunity to purchase new construction at an excellent value. Quick delivery homes are available now — don’t miss your chance to be part of this growing new community! Photos may show similar home, model home, or available upgrades. Builder incentive details, pricing, and availability are subject to change.
Additional Information
- Area
- Lake Forest (30804)
- Subdivision
- None Available
- Taxes
- $1
- HOA Fee
- $125
- HOA Frequency
- Annually
- Interior Features
- Carpet, Ceiling Fan(s), Combination Dining/Living, Floor Plan - Open, Pantry, Walk-in Closet(s), Built-Ins, Kitchen - Table Space, Recessed Lighting
- Amenities
- Common Grounds
- School District
- Lake Forest
- Garage
- Yes
- Garage Spaces
- 1
- Exterior Features
- Exterior Lighting, Sidewalks, Street Lights
- Community Amenities
- Common Grounds
- Heating
- Energy Star Heating System, Heat Pump(s)
- Heating Fuel
- Natural Gas
- Cooling
- Central A/C, Ceiling Fan(s)
- Utilities
- Cable TV, Natural Gas Available, Sewer Available, Water Available
- Water
- Public
- Sewer
- Public Septic
- Room Level
- Recreation Room: Main, Kitchen: Upper 1, Half Bath: Upper 1, Living Room: Upper 1, Bathroom 1: Upper 2, Bathroom 2: Upper 2, Bedroom 2: Upper 2, Bedroom 3: Upper 2, Bedroom 1: Upper 2
Mortgage Calculator
Listing courtesy of Keller Williams Realty Central-Delaware. Contact: 3026770020